Share this with your friends


Winston Salem NC Homes For Sale
Real Estate Company
242 Neely Street, Mocksville, NC 27028
- $210,000
- 3
- BD
- 1
- BA
- 1,198
- SqFt




- List Price
- $210,000
- Price Change
- ▲ $10,100 1793128965
- MLS#
- 1226951
- Status
- ACTIVE
- Type
- Single Family Residential
- Subtype
- Stick/Site Built
- Bedrooms
- 3
- Bathrooms
- 1
- Full-baths
- 1
- Living Area
- 1,198
- Lot Size
- 9,147
- Garage Spaces
- 2
Property Description
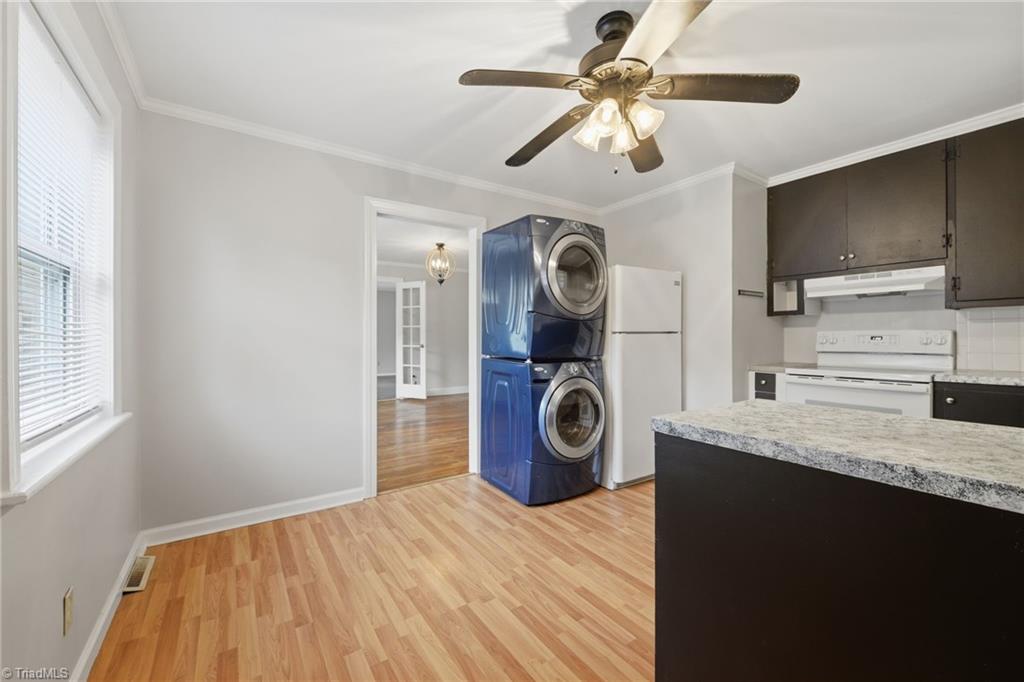
Back on the market after the buyer chose not to proceed, another opportunity to make this home yours! Featuring a brand-new roof on the house, this charming one-level brick home is within walking distance of downtown Mocksville. Inside are original hardwood floors, newer laminate flooring, three bedrooms, and a versatile bonus room for an office, playroom, media room, or additional living space. The kitchen has an adjoining dining area, and the refrigerator, oven, washer, and dryer are included. Laundry could potentially be relocated to the large hallway closet. Enjoy a covered carport, mature trees, and a large detached storage building for tools, lawn equipment, hobbies, or extra storage. Heat pump installed approximately in 2017. A great opportunity for first-time homebuyers, investors, or anyone looking to downsize. Some photos have been virtually staged.

Additional Information
- Acres
- 0.21
- Appliances
- Gas Water Heater
- Built Information
- Existing
- Cooling Type
- Heat Pump
- Fencing
- None
- Flooring
- Laminate, Vinyl, Wood
- Garage Description
- Attached Carport
- Heating
- Heat Pump, Electric
- Heating Fuel
- Electric
- Interior Features
- Ceiling Fan(s)
- Land Description
- City Lot
- Living Area
- 1,198
- Lot Description
- City Lot
- Lot Size
- 9,147
- Parking
- Carport, Driveway, Attached Carport
- Sewer
- Public Sewer
- Show Street Address
- Yes
- Style
- Ranch
- Water
- Public
- Water Heater
- Gas
- Year Built
- 1973
How much is your home worth?
...get instant property value now!
Mortgage Calculator
Listing courtesy of Epique Realty. Contact: