462 Everidge Road, Winston-Salem, NC 27103
- $365,000
- 4
- BD
- 3
- BA
- 1,820
- SqFt





- List Price
- $365,000
- Price Change
- ▼ $100,000 1788499964
- MLS#
- 1234293
- Status
- ACTIVE
- Type
- Single Family Residential
- Subtype
- Stick/Site Built
- Bedrooms
- 4
- Bathrooms
- 3
- Full-baths
- 2
- Half-baths
- 1
- Living Area
- 1,820
- Lot Size
- 12,196
- Garage Spaces
- 2
Property Description
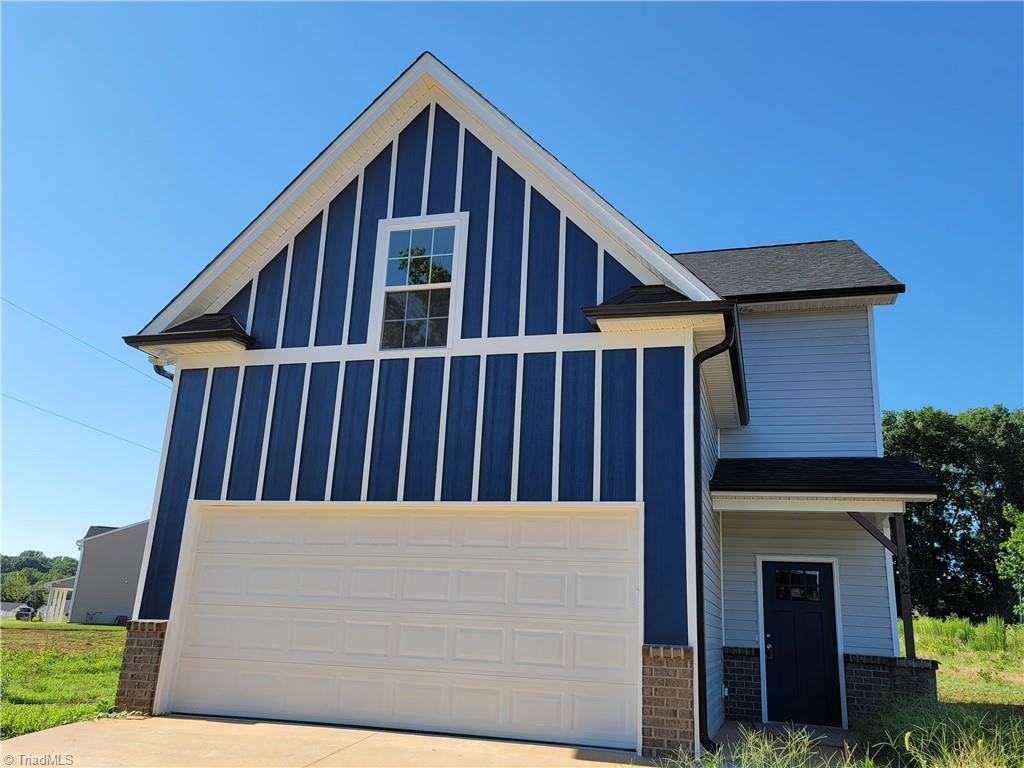
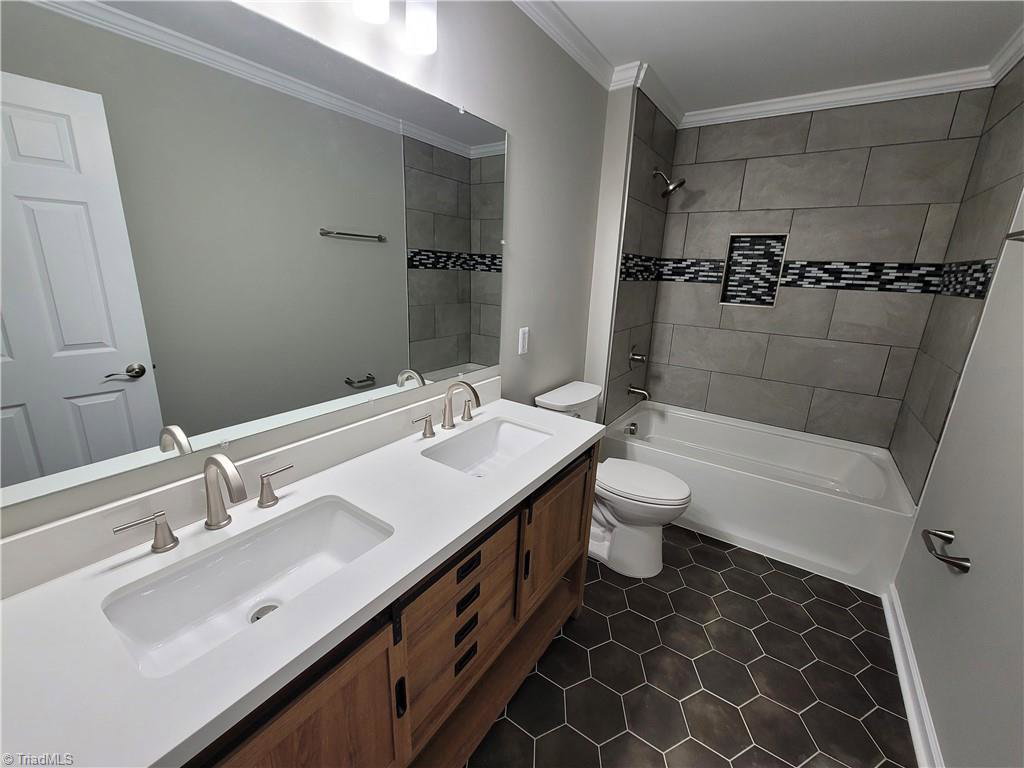
Built in 2022, this pristine 4-bedroom, 2.5-bathroom single-family home sits on a amazing corner lot—with NO HOA! Walk into a bright, tall-ceiling landing foyer that leads seamlessly into an open-concept layout featuring a modern kitchen, spacious living room, and dining area. First-floor laundry provides great convenience, while all four bedrooms are on the second floor for ultimate privacy. Situated in one of Winston-Salem's prime areas, this home offers unmatched location value and an easy commute to work. It is less than 2 minutes from the Hanes Mall Exit to I-40, putting incredible shopping, dining, and entertainment practically around the corner. Major retail spots like Hanes Mall, Walmart, Sam's Club, Costco, and Lowe's Home Improvement are right nearby. Wake Forest Baptist Hospital is just a couple of exits away and also accessible using back roads. Don't miss out—schedule your tour today to explore this unique Winston Salem dream home!
/u.realgeeks.media/fanniefleming/ERALiveMoore_white.png)
Additional Information
- Acres
- 0.28
- Appliances
- Electric Water Heater
- Built Information
- Existing
- Cooling Type
- Central Air
- Fireplaces
- 1
- Foundation Basement
- Slab
- Garage Description
- Attached Garage
- Heating
- Forced Air, Electric
- Heating Fuel
- Electric
- Living Area
- 1,820
- Lot Dimensions
- 85 x 144 x 80 x 165
- Lot Size
- 12,196
- Parking
- Driveway, Garage, Attached
- Sewer
- Public Sewer
- Show Street Address
- Yes
- Water
- Public
- Water Heater
- Electric
- Year Built
- 2021
Mortgage Calculator
Listing courtesy of Concierge Real Estate Group. Contact: