3620 Chelmsford Drive, Winston-Salem, NC 27105
- $325,000
- 3
- BD
- 2
- BA
- 1,981
- SqFt




- List Price
- $325,000
- MLS#
- 1233247
- Status
- ACTIVE
- Type
- Single Family Residential
- Subtype
- Stick/Site Built
- Bedrooms
- 3
- Bathrooms
- 2
- Full-baths
- 2
- Living Area
- 1,981
- Lot Size
- 22,651
- Neighborhood
- Castleshire Woods
- Garage Spaces
- 2
Property Description
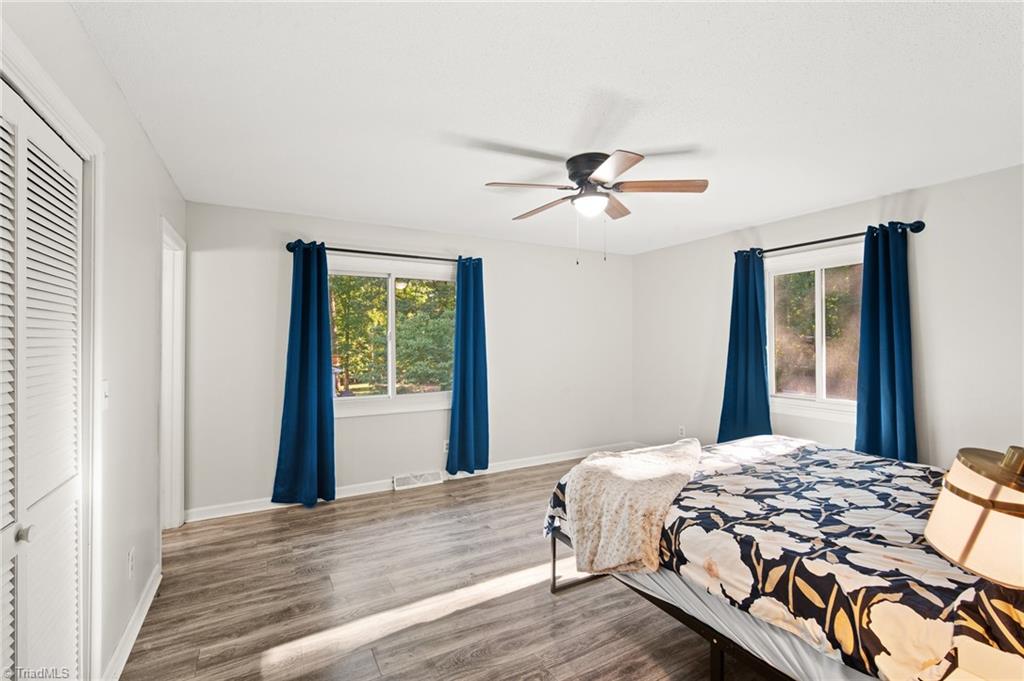
Adorable brick ranch with fenced in back yard on a corner lot with mature landscaping!!! Great function and flow in this three bed, two bath home with large basement space! HUGE living room with retro step down feature helps create a bonus space for sitting area or office space on far side. Kitchen open to formal dining area so breakfast at the bar and holiday dining at a large table in front of brick fireplace and built in shelves! Loads of natural light from sliding glass door that leads to deck where you can watch your four legged furry friends run and roam! Unfinished basement currently used for bonus living area and craft room and storage. Possibilities galore!
/u.realgeeks.media/fanniefleming/ERALiveMoore_white.png)
Additional Information
- Acres
- 0.52
- Appliances
- Oven, Cooktop, Dishwasher, Electric Water Heater
- Built Information
- Existing
- Cooling Type
- Central Air
- Elementary School
- Ibraham
- Fenced
- Yes
- Fencing
- Fenced, Privacy
- Fireplaces
- 1
- Flooring
- Laminate
- Garage Description
- Attached Garage, Side Load Garage
- Heating
- Fireplace(s), Heat Pump, Electric, Wood
- Heating Fuel
- Electric, Wood Fuel
- High School
- Carver
- Home Owners Assoc
- Yes
- Hoa Fee Amount
- $125
- Interior Features
- Built-in Features, Ceiling Fan(s), Dead Bolt(s), Pantry
- Land Description
- Corner Lot, Level, Subdivided
- Living Area
- 1,981
- Lot Description
- Corner Lot, Level, Subdivided
- Lot Size
- 22,651
- Middle School
- Walkertown
- Parking
- Driveway, Garage, Paved, Garage Door Opener, Attached, Garage Faces Side
- Sewer
- Public Sewer
- Show Street Address
- Yes
- Subdivision
- Castleshire Woods
- Water
- Public
- Water Heater
- Electric
- Year Built
- 1973
Mortgage Calculator
Listing courtesy of Home Star Realty. Contact: