4110 Selda Drive, Winston-Salem, NC 27107
- $339,900
- 3
- BD
- 3
- BA
- 2,109
- SqFt




- List Price
- $339,900
- MLS#
- 1233118
- Status
- ACTIVE
- Type
- Single Family Residential
- Subtype
- Stick/Site Built
- Bedrooms
- 3
- Bathrooms
- 3
- Full-baths
- 2
- Half-baths
- 1
- Living Area
- 2,109
- Lot Size
- 12,196
- Neighborhood
- Glenn Landing
- Garage Spaces
- 2
Property Description
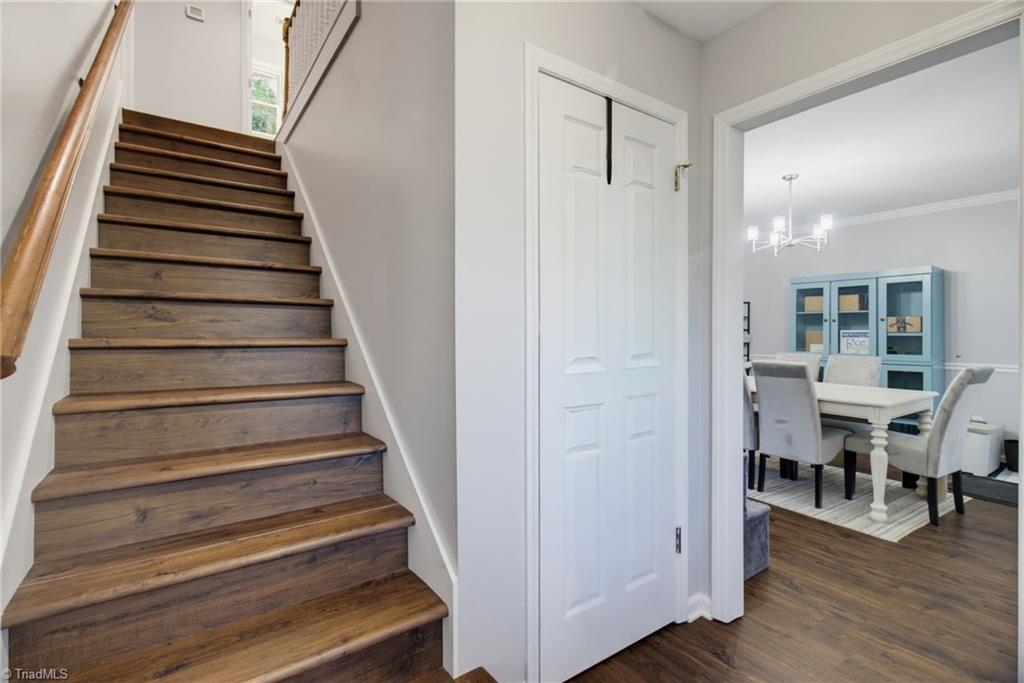
The seller had just gotten comfortable, but a work relocation means this Glenn Landing home is ready for its next owner! Updated with everyday living in mind, the main level offers updated flooring, crown molding, a spacious living room w/fireplace, dining area & an updated kitchen w/ample cabinetry, generous counter space & SS appliances. Upstairs are 3 bedrooms, including an oversized primary suite, plus beautifully updated baths w/tiled showers. Need flexibility? The partially finished basement provides additional living/flex space with a separate basement garage. Outside, enjoy an elevated deck overlooking a wooded backyard that creates a surprisingly private setting for relaxing or entertaining. Even more peace of mind: the first-floor outdoor HVAC unit and furnace were replaced together in late 2025. Convenient to Union Cross shopping & dining with quick access to I-40 & I-74. Updated, spacious & tucked against the trees. This is one you'll want to see!
/u.realgeeks.media/fanniefleming/ERALiveMoore_white.png)
Additional Information
- Acres
- 0.28
- Appliances
- Microwave, Dishwasher, Disposal, Free-Standing Range, Gas Water Heater
- Built Information
- Existing
- Cooling Type
- Central Air, Heat Pump
- Elementary School
- Union Cross
- Energy
- Insulated Doors, Insulated Windows
- Exterior Features
- Garden
- Fencing
- None
- Fireplaces
- 1
- Flooring
- Tile, Vinyl
- Garage Description
- Basement Garage, Side Load Garage
- Heating
- Forced Air, Heat Pump, Electric, Natural Gas
- Heating Fuel
- Electric, Natural Gas
- High School
- Glenn
- Interior Features
- Ceiling Fan(s), Dead Bolt(s), Separate Shower
- Land Description
- Cul-De-Sac, Level, Subdivided
- Living Area
- 2,109
- Lot Description
- Cul-De-Sac, Level, Subdivided
- Lot Dimensions
- 80 x 150 x 80 x 150
- Lot Size
- 12,196
- Middle School
- Southeast
- Parking
- Driveway, Garage, Paved, Garage Door Opener, Basement, Garage Faces Side
- Sewer
- Public Sewer
- Show Street Address
- Yes
- Style
- Traditional
- Subdivision
- Glenn Landing
- Water
- Public
- Water Heater
- Gas
- Year Built
- 1996
Mortgage Calculator
Listing courtesy of Keller Williams One. Contact: