Share this with your friends


Winston Salem NC Homes For Sale
Real Estate Company
4965 Lochraven Drive, Winston-Salem, NC 27104
- $295,000
- 3
- BD
- 3
- BA
- 1,637
- SqFt




- List Price
- $295,000
- Price Change
- ▼ $5,000 1789237476
- MLS#
- 1231485
- Status
- ACTIVE
- Type
- Single Family Residential
- Subtype
- Stick/Site Built
- Bedrooms
- 3
- Bathrooms
- 3
- Full-baths
- 2
- Half-baths
- 1
- Living Area
- 1,637
- Lot Size
- 6,098
- Neighborhood
- Kings Grant
- Garage Spaces
- 1
Property Description
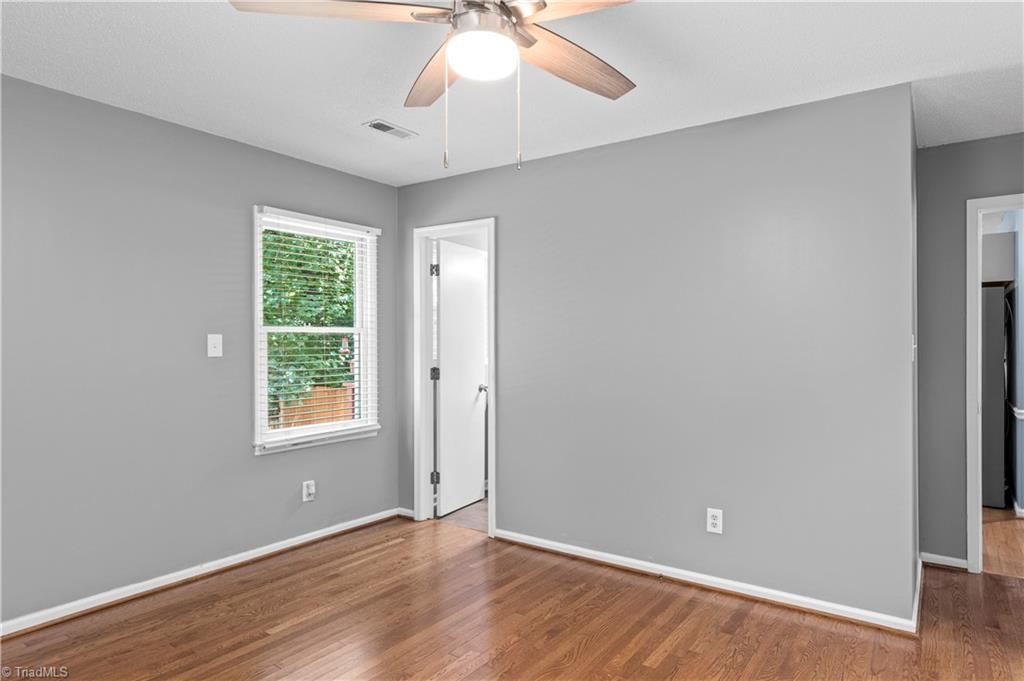
Welcome to 4965 Lochraven Drive! This well-maintained 3-bedroom, 2.5-bath home offers 1,637 sq. ft. of comfortable living space with a great mix of updates and character. The main level features a convenient laundry area, updated kitchen with butcher block countertops and stainless steel appliances, and a spacious living room and primary with beautiful hardwood floors. Outside, enjoy a fenced-in backyard with a dedicated fire pit area and hammock space, perfect for relaxing or entertaining. The home also offers a 1-car garage with an epoxy-coated floor! Check it out today!
/u.realgeeks.media/fanniefleming/ERALiveMoore_white.png)
Additional Information
- Acres
- 0.14
- Appliances
- Microwave, Dishwasher, Range, Cooktop, Electric Water Heater
- Built Information
- Existing
- Cooling Type
- Heat Pump
- Energy
- Insulated Doors, Insulated Windows, Storm Doors
- Fenced
- Yes
- Fencing
- Fenced
- Fireplaces
- 1
- Flooring
- Carpet, Laminate, Wood
- Garage Description
- Attached Garage, Front Load Garage
- Heating
- Heat Pump, Electric
- Heating Fuel
- Electric
- Home Owners Assoc
- Yes
- Hoa Fee Amount
- $515
- Interior Features
- Ceiling Fan(s), Dead Bolt(s), Pantry, Solid Surface Counter, Vaulted Ceiling(s)
- Land Description
- City Lot, Cleared, Dead End, Subdivided
- Living Area
- 1,637
- Lot Description
- City Lot, Cleared, Dead End, Subdivided
- Lot Size
- 6,098
- Parking
- Driveway, Garage, Garage Door Opener, Attached, Garage Faces Front
- Sewer
- Public Sewer
- Show Street Address
- Yes
- Subdivision
- Kings Grant
- Water
- Public
- Water Heater
- Electric
- Year Built
- 1985
Mortgage Calculator
Listing courtesy of Keller Williams Realty Elite. Contact: