239 Rutledge Drive, Winston-Salem, NC 27103
- $255,000
- 4
- BD
- 3
- BA
- 1,694
- SqFt




- List Price
- $255,000
- MLS#
- 1231453
- Status
- ACTIVE
- Type
- Single Family Residential
- Subtype
- Stick/Site Built
- Bedrooms
- 4
- Bathrooms
- 3
- Full-baths
- 2
- Half-baths
- 1
- Living Area
- 1,694
- Lot Size
- 16,552
- Neighborhood
- Somerset
Property Description
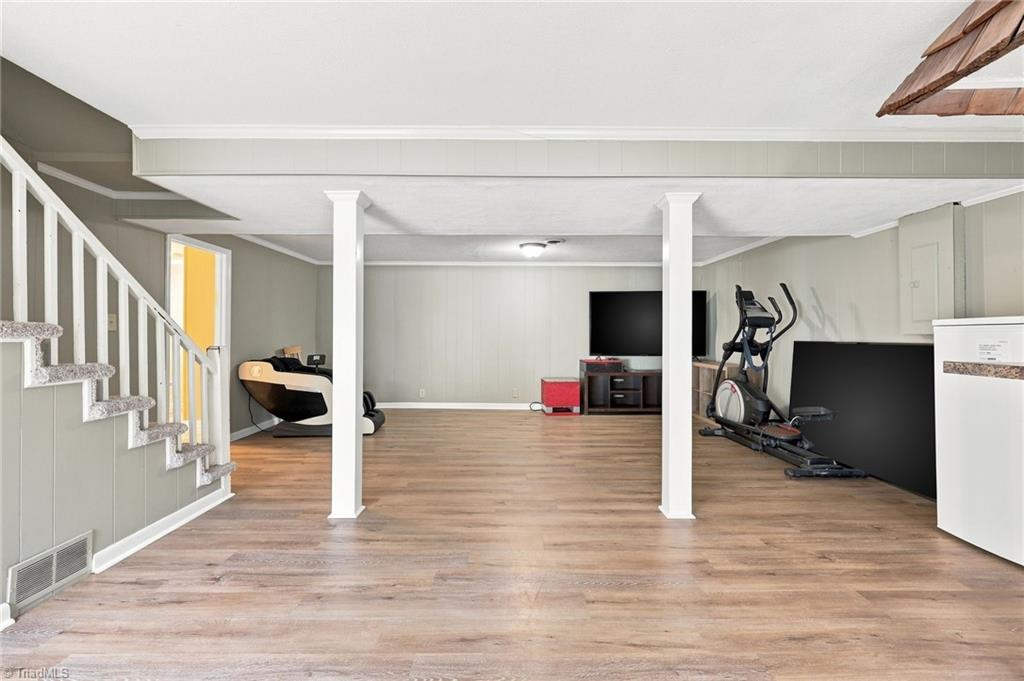
Welcome home to this 4 bedroom, 2 ½ bathroom brick home on a large corner lot! Enter into the living room with the large window and hardwood floors. The kitchen and bathrooms have been tastefully updated and the primary bedroom enjoys the convenience of a jack and jill half bath. The lower level has a large living/recreation space with a built in wet bar, another bathroom, and the 4th bedroom. Step outside and enjoy the privacy of the fenced yard while relaxing on the double level deck. This house has room to spread out, space to enjoy the outdoors, and is conveniently located close to shopping areas, restaurants, highways, and more while feeling tucked in the neighborhood. SEE AGENT ONLY REMARKS.
/u.realgeeks.media/fanniefleming/ERALiveMoore_white.png)
Additional Information
- Acres
- 0.38
- Appliances
- Microwave, Dishwasher, Free-Standing Range, Cooktop, Gas Water Heater
- Built Information
- Existing
- Cooling Type
- Central Air
- Energy
- Insulated Doors, Insulated Windows, Storm Doors
- Fenced
- Yes
- Fencing
- Fenced, Privacy
- Flooring
- Carpet, Laminate, Wood
- Heating
- Forced Air, Natural Gas
- Heating Fuel
- Natural Gas
- Interior Features
- Ceiling Fan(s), Dead Bolt(s), Solid Surface Counter, Wet Bar
- Land Description
- City Lot, Corner Lot, Level, Subdivided, Sloped
- Living Area
- 1,694
- Lot Description
- City Lot, Corner Lot, Level, Subdivided, Sloped
- Lot Dimensions
- 100 x 170
- Lot Size
- 16,552
- Parking
- Driveway, Paved
- Sewer
- Public Sewer
- Show Street Address
- Yes
- Style
- Ranch
- Subdivision
- Somerset
- Water
- Public
- Water Heater
- Gas
- Year Built
- 1963
Mortgage Calculator
Listing courtesy of Keller Williams Realty Elite. Contact: