Share this with your friends


Winston Salem NC Homes For Sale
Real Estate Company
709 Royal Jasmine Court, Winston-Salem, NC 27106
- $2,309,000
- 5
- BD
- 6
- BA
- 5,831
- SqFt




- List Price
- $2,309,000
- MLS#
- 1230896
- Status
- ACTIVE
- Type
- Single Family Residential
- New Construction
- Yes
- Subtype
- Stick/Site Built
- Bedrooms
- 5
- Bathrooms
- 6
- Full-baths
- 5
- Half-baths
- 1
- Living Area
- 5,831
- Lot Size
- 28,749
- Neighborhood
- Brookberry Farm
- Garage Spaces
- 3
Property Description
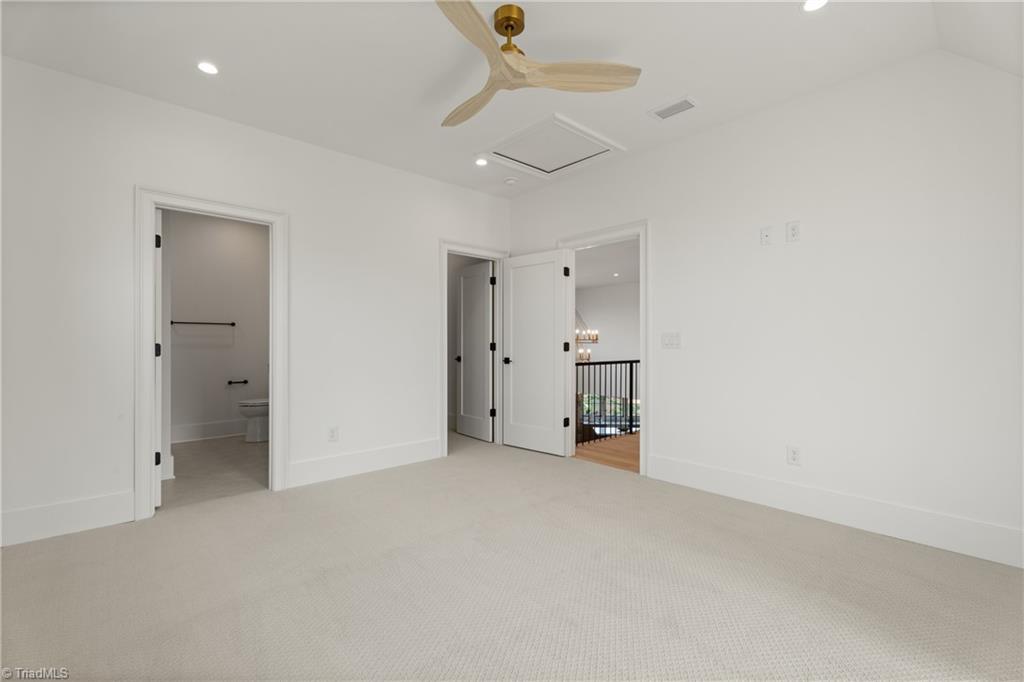
Introducing the 2026 Parade of Homes Association House by Nevin Home Builders! Nestled on an expanded cul-de-sac lot in Brookberry Farm, this exceptional home offers views from one of the community’s highest points, including a glimpse of downtown Winston-Salem. The modern Tudor exterior welcomes you into a two-story foyer and sophisticated home office. The main level features a luxurious primary suite and private guest suite. A soaring two-story great room flows into a vaulted kitchen with cedar beams, striking stone accents, Wolf appliances, paneled Sub-Zero refrigerator, plus a hidden scullery with second dishwasher, beverage fridge and water bottle filling station. Enjoy the screened porch with Infratech ceiling heaters and grilling deck with built-in grill for year-round outdoor living. The partially finished basement offers an ideal entertaining space with wet bar, plus a fifth bedroom and full bath. Wine room, mud room with dog wash, two laundry rooms...this home has it all!
/u.realgeeks.media/fanniefleming/ERALiveMoore_white.png)
Additional Information
- Acres
- 0.66
- Appliances
- Microwave, Indoor Grill, Built-In Refrigerator, Dishwasher, Disposal, Double Oven, Gas Cooktop, Free-Standing Range, Range Hood, Gas Water Heater, Tankless Water Heater
- Built Information
- New
- Cooling Type
- Central Air
- Elementary School
- Meadowlark
- Exterior Features
- Gas Grill, Sprinkler System
- Fireplaces
- 1
- Flooring
- Carpet, Engineered Hardwood, Tile, Wood
- Garage Description
- Attached Garage, Side Load Garage
- Heating
- Fireplace(s), Forced Air, Heat Pump, Natural Gas
- Heating Fuel
- Natural Gas
- High School
- Reagan
- Home Owners Assoc
- Yes
- Hoa Fee Amount
- $1800
- Interior Features
- Great Room, Arched Doorways, Built-in Features, Ceiling Fan(s), Dead Bolt(s), Freestanding Tub, Kitchen Island, Pantry, Separate Shower, Solid Surface Counter, Vaulted Ceiling(s), Wet Bar
- Land Description
- Cul-De-Sac, Subdivided
- Living Area
- 5,831
- Lot Description
- Cul-De-Sac, Subdivided
- Lot Size
- 28,749
- Middle School
- Meadowlark
- Parking
- Driveway, Garage, Garage Door Opener, Attached, Garage Faces Side
- Sewer
- Public Sewer
- Show Street Address
- Yes
- Subdivision
- Brookberry Farm
- Water
- Public
- Water Heater
- Gas, Tankless
- Year Built
- 2026
Mortgage Calculator
Listing courtesy of Berkshire Hathaway HomeServices Carolinas Realty. Contact: