Share this with your friends


Winston Salem NC Homes For Sale
Real Estate Company
2333 Walker Avenue, Winston-Salem, NC 27103
- $264,000
- 2
- BD
- 1
- BA
- 1,153
- SqFt


- Sold Price
- $264,000
- List Price
- $275,000
- Closing Date
- Sep 22, 2026
- MLS#
- 1230848
- Status
- CLOSED
- Type
- Single Family Residential
- Subtype
- Stick/Site Built
- Bedrooms
- 2
- Bathrooms
- 1
- Full-baths
- 1
- Living Area
- 1,153
- Lot Size
- 7,405
- Neighborhood
- Ardmore
Property Description
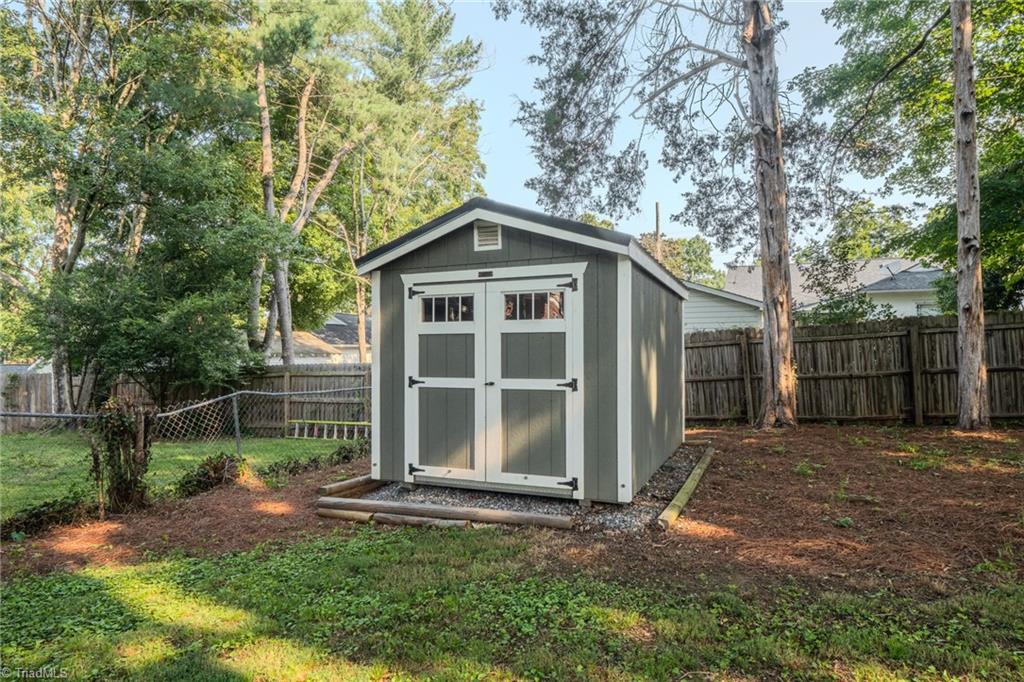
Step inside this adorable Ardmore cottage, where classic charm abounds! Nestled on a quiet street, this 2-bedroom home welcomes you with an inviting front porch and a yard featuring the best swing tree in the neighborhood. Inside, lovely hardwood floors flow throughout the living spaces, complemented by unique wood ceilings in the living and dining rooms, and wide-plank flooring in the kitchen. The second-floor bedroom offers a versatile layout with space for a quaint sitting area or a cozy reading nook. Step outside to find an expansive backyard shaded by mature trees—perfect for playing, grilling, or just hanging out. With a freshly painted interior, a brand-new roof from 2025, and an HVAC system updated in 2024, this charming home is completely move-in ready!
/u.realgeeks.media/fanniefleming/ERALiveMoore_white.png)
Additional Information
- Acres
- 0.17
- Appliances
- Dishwasher, Free-Standing Range, Electric Water Heater
- Built Information
- Existing
- Cooling Type
- Central Air
- Elementary School
- Call School Board
- Exterior Features
- Garden
- Fireplaces
- 1
- Flooring
- Tile, Wood
- Garage Description
- None
- Heating
- Heat Pump, Electric
- Heating Fuel
- Electric
- High School
- Call School Board
- Interior Features
- Dead Bolt(s)
- Land Description
- City Lot
- Living Area
- 1,153
- Lot Description
- City Lot
- Lot Size
- 7,405
- Middle School
- Call School Board
- Parking
- Driveway, No Garage
- Sewer
- Public Sewer
- Show Street Address
- Yes
- Style
- Cottage
- Subdivision
- Ardmore
- Water
- Public
- Water Heater
- Electric
- Year Built
- 1947
Mortgage Calculator
Listing courtesy of Leonard Ryden Burr Real Estate. Contact:
Selling Office: R&B Legacy Group.