191 Shoreline Drive, Lexington, NC 27292
- $599,900
- 2
- BD
- 2
- BA
- 877
- SqFt




- List Price
- $599,900
- Price Change
- ▼ $49,100 1790152948
- MLS#
- 1229636
- Status
- ACTIVE
- Type
- Single Family Residential
- Subtype
- Stick/Site Built
- Bedrooms
- 2
- Bathrooms
- 2
- Full-baths
- 2
- Living Area
- 877
- Neighborhood
- Oakwood Acres
Property Description
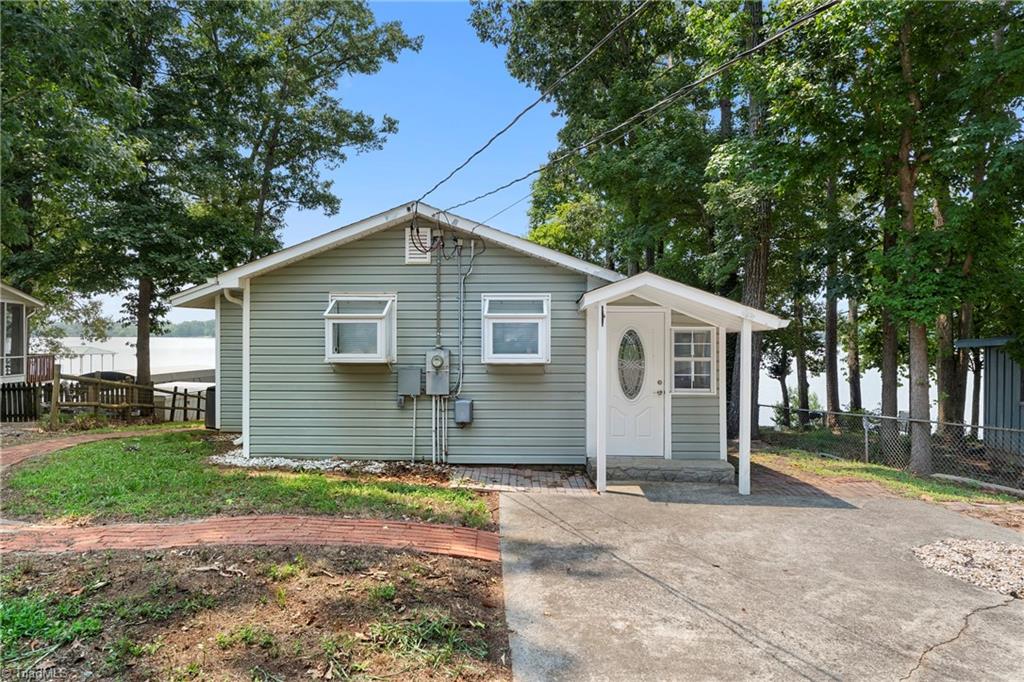
Enjoy lake living with this charming waterfront retreat featuring beautiful lake views. The main home offers a bedroom, full bath, and a kitchen with dining area that opens to the cozy living room with a fireplace. A wall of windows across the front of the home fills the living space with natural light and leads to a spacious lakeside deck, creating the perfect place to relax and take in the scenery. The separate guest house includes a bedroom, full bath, and a kitchenette makes it ideal for guests, extended family, or rental opportunities. The approx 288 heated square feet in the guest house are not included in the main home's heated square footage. Outside, you'll also find a storage shed for additional storage. Whether you're looking for a weekend getaway, full-time residence, or a property with income potential, this unique lake property offers endless possibilities. Main house is 1 bedroom one bath guest house is 1 bedroom one bath.
/u.realgeeks.media/fanniefleming/ERALiveMoore_white.png)
Additional Information
- Appliances
- Electric Water Heater
- Built Information
- Existing
- Cooling Type
- Central Air
- Elementary School
- Southmont
- Fencing
- None
- Fireplaces
- 1
- Heating
- Heat Pump, Electric
- Heating Fuel
- Electric
- High School
- Central Davidson
- Interior Features
- Ceiling Fan(s)
- Living Area
- 877
- Lot Dimensions
- 50WF x 182 x 51 x 178
- Middle School
- Central Davidson
- Parking
- Driveway
- Sewer
- Septic Tank
- Show Street Address
- Yes
- Style
- Cottage
- Subdivision
- Oakwood Acres
- Water
- Public
- Water Heater
- Electric
- Year Built
- 1960
Mortgage Calculator
Listing courtesy of Uwharrie Real Estate. Contact: