4926 Leinbach Drive, Winston-Salem, NC 27106
- $499,900
- 5
- BD
- 3
- BA
- 2,508
- SqFt




- List Price
- $499,900
- MLS#
- 1229603
- Status
- ACTIVE
- Type
- Single Family Residential
- New Construction
- Yes
- Subtype
- Stick/Site Built
- Bedrooms
- 5
- Bathrooms
- 3
- Full-baths
- 2
- Half-baths
- 1
- Living Area
- 2,508
- Lot Size
- 27,007
- Neighborhood
- Cedar Forest Estates
- Garage Spaces
- 2
Property Description
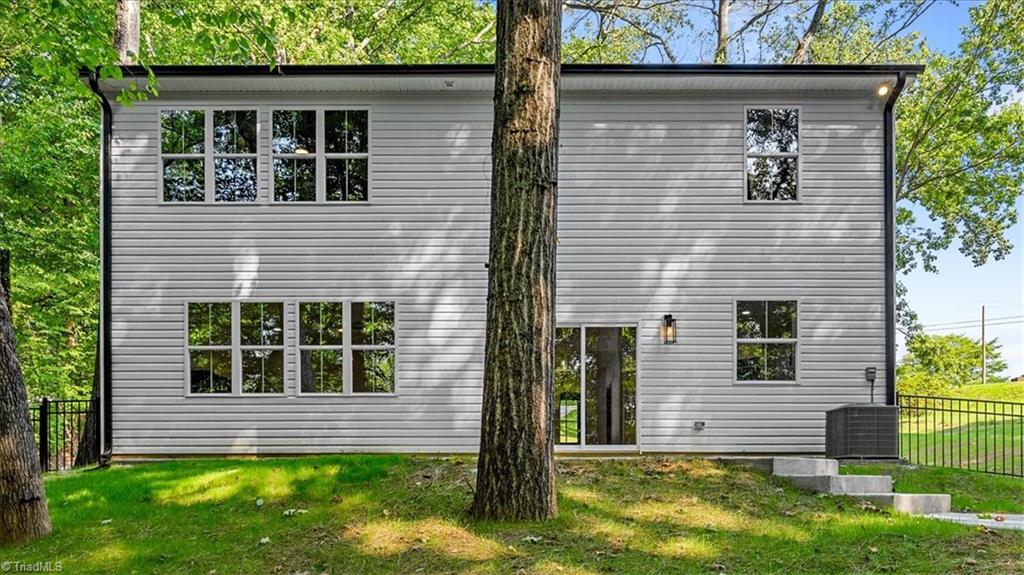
Don't miss your chance to own this exceptional custom-built new construction home featuring 5 bedrooms and 2.5 bathrooms within the city limits of Winston-Salem. Designed with style and functionality in mind, this home offers a bright open-concept floor plan filled with natural light. The gourmet kitchen showcases Samsung appliances, premium finishes, and space for cooking and entertaining. The spacious living room features a accent wall and the main level also includes a guest bedroom and half bath. Luxury LVP flooring and plush carpet extend throughout the home, blending durability and comfort. Upstairs, the primary suite offers a generous walk-in closet, spa-inspired ensuite, and dual vanities. Three additional bedrooms, a full bath with double sinks, and an upstairs laundry room complete the second floor. Enjoy the large rear deck, perfect for relaxing or entertaining. A two-car garage and upscale finishes complete this move-in-ready home. Schedule your private showing today!
/u.realgeeks.media/fanniefleming/ERALiveMoore_white.png)
Additional Information
- Acres
- 0.62
- Appliances
- Dishwasher, Free-Standing Range, Electric Water Heater
- Built Information
- New
- Cooling Type
- Central Air
- Exterior Features
- Lighting
- Fencing
- None, Fenced
- Flooring
- Carpet, Vinyl
- Foundation Basement
- Slab
- Garage Description
- Front Load Garage
- Heating
- Heat Pump, Electric
- Heating Fuel
- Electric
- Interior Features
- Ceiling Fan(s), Freestanding Tub, Kitchen Island, Pantry, Separate Shower
- Land Description
- City Lot, Natural Land, Partially Cleared, Partially Wooded, Subdivided
- Living Area
- 2,508
- Lot Description
- City Lot, Natural Land, Partially Cleared, Partially Wooded, Subdivided
- Lot Size
- 27,007
- Parking
- Driveway, Garage, Paved, Garage Door Opener, Garage Faces Front
- Sewer
- Public Sewer
- Show Street Address
- Yes
- Subdivision
- Cedar Forest Estates
- Water
- Public
- Water Heater
- Electric
- Year Built
- 2026
Mortgage Calculator
Listing courtesy of eXp Realty. Contact: