7714 Dovefield Drive, Stokesdale, NC 27357
- $589,000
- 3
- BD
- 3
- BA
- 2,396
- SqFt


- List Price
- $589,000
- MLS#
- 1229473
- Status
- ACTIVE
- Type
- Single Family Residential
- Subtype
- Stick/Site Built
- Bedrooms
- 3
- Bathrooms
- 3
- Full-baths
- 2
- Half-baths
- 1
- Living Area
- 2,396
- Lot Size
- 32,234
- Neighborhood
- Treeline Trails
- Garage Spaces
- 2
Property Description
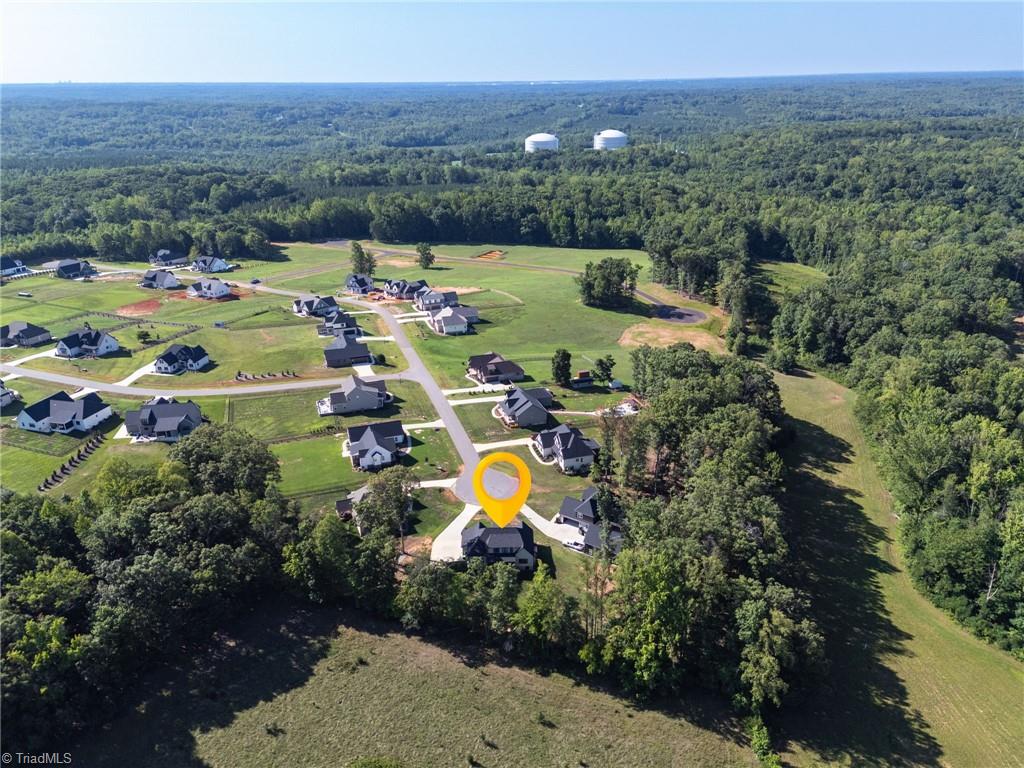
**Up to 1% in closing costs (see agent remarks)** Like-new home built by Lamb & Peeples Builders nestled on a cul-de-sac lot in the back of Treeline Trails! This home features a fantastic open floorplan with tons of natural light and a main level primary suite. The primary bathroom features a standalone tub and tiled shower. Upgrades throughout this home include custom kitchen cabinetry, granite counters, custom exterior lighting, extra moulding, no carpet, and SS appliances. Upstairs are 2 spacious bedrooms with a shared jack-and-jill full bath, and TONS of floored attic eave storage. Schedule your private tour today!
/u.realgeeks.media/fanniefleming/ERALiveMoore_white.png)
Additional Information
- Acres
- 0.74
- Appliances
- Microwave, Built-In Range, Cooktop, Dishwasher, Exhaust Fan, Gas Water Heater, Tankless Water Heater
- Built Information
- Existing
- Cooling Type
- Central Air
- Elementary School
- Stokesdale
- Fencing
- None
- Fireplaces
- 1
- Flooring
- Vinyl, Wood
- Garage Description
- Attached Garage, Side Load Garage
- Heating
- Forced Air, Heat Pump, Natural Gas
- Heating Fuel
- Natural Gas
- High School
- Northwest
- Home Owners Assoc
- Yes
- Hoa Fee Amount
- $440
- Interior Features
- Dead Bolt(s), Kitchen Island, Pantry, Separate Shower, Solid Surface Counter
- Land Description
- Cleared, Level
- Living Area
- 2,396
- Lot Description
- Cleared, Level
- Lot Size
- 32,234
- Middle School
- Northwest Guilford
- Parking
- Driveway, Garage, Garage Door Opener, Attached, Garage Faces Side
- Sewer
- Septic Tank
- Show Street Address
- Yes
- Subdivision
- Treeline Trails
- Water
- Public
- Water Heater
- Gas, Tankless
- Year Built
- 2024
Mortgage Calculator
Listing courtesy of Keller Williams Realty. Contact: