1221 Forestdale Drive, Salisbury, NC 28144
- $324,500
- 4
- BD
- 3
- BA
- 2,348
- SqFt




- List Price
- $324,500
- MLS#
- 1229101
- Status
- ACTIVE
- Type
- Single Family Residential
- Subtype
- Stick/Site Built
- Bedrooms
- 4
- Bathrooms
- 3
- Full-baths
- 3
- Living Area
- 2,348
- Lot Size
- 22,651
- Neighborhood
- Meadowbrook
- Garage Spaces
- 2
Property Description
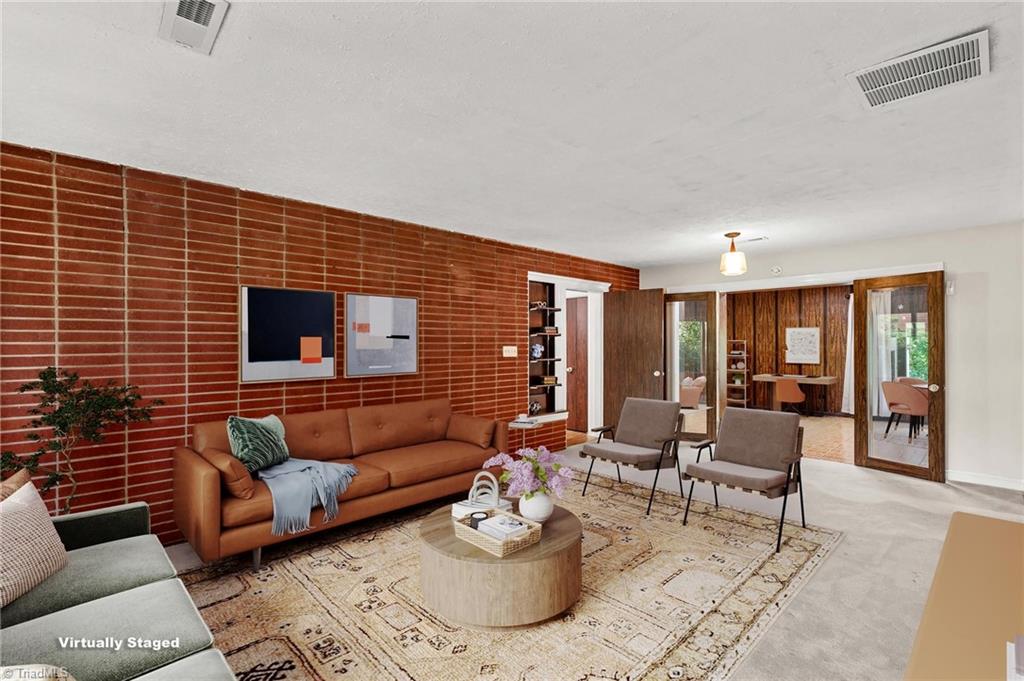
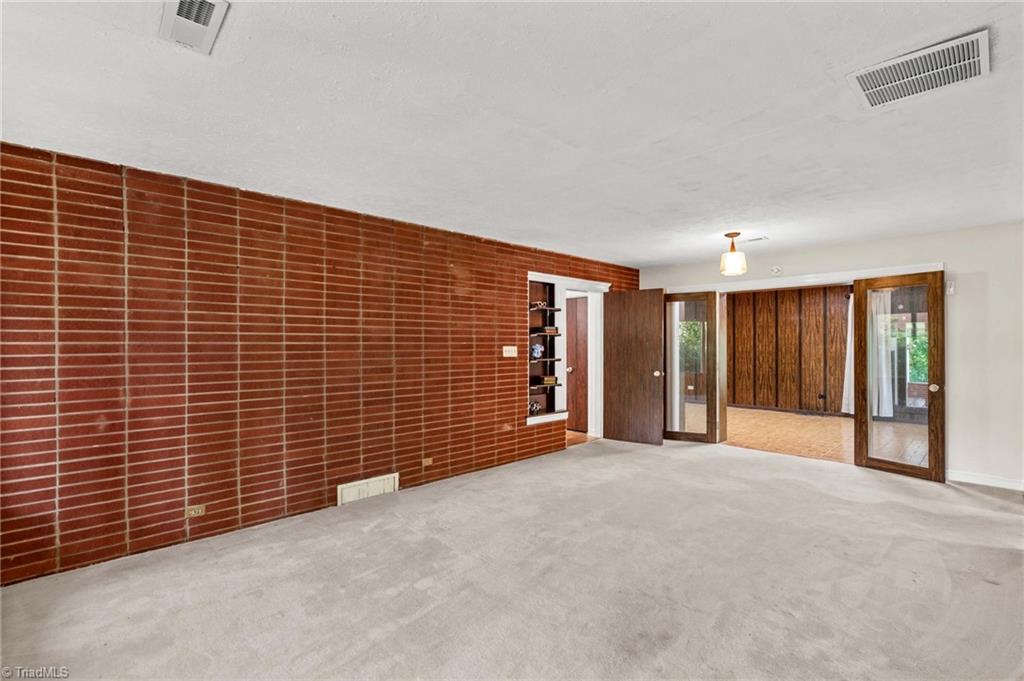
Welcome to this charming 4-bedroom, 3-bath home situated on .52 acres in Salisbury’s Meadowbrook neighborhood! A welcoming foyer opens to a spacious interior featuring original hardwoods, LVP, carpet and tile. The primary suite offers two cedar closets, a sitting area and private bath with double vanities and a shower. A second suite with a full bath and spacious closet is ideal for guests or multigenerational living. The kitchen was remodeled in 2023 with new cabinetry, tile flooring, stove and microwave. Additional updates include a new electrical panel and gas logs in 2023, house roof in 2018 and rubber roof over the carport in 2023. The full basement, two pull-down attic accesses and carport storage provide plenty of extra space. Mature landscaping and beautiful trees, including fruit trees, create a peaceful setting perfect for relaxing on the private wraparound rear porch. Minutes from Salisbury Country Club, shopping, dining, I-85, Catawba College and Greenway!
/u.realgeeks.media/fanniefleming/ERALiveMoore_white.png)
Additional Information
- Acres
- 0.52
- Appliances
- Microwave, Dishwasher, Free-Standing Range, Electric Water Heater
- Built Information
- Existing
- Cooling Type
- Heat Pump
- Energy
- Storm Doors
- Fireplaces
- 1
- Flooring
- Carpet, Vinyl
- Garage Description
- Attached Carport
- Heating
- Heat Pump, Electric
- Heating Fuel
- Electric
- High School
- Salisbury
- Living Area
- 2,348
- Lot Dimensions
- 150 x 150 x 150 x 150
- Lot Size
- 22,651
- Middle School
- Knox
- Parking
- Driveway, Attached Carport
- Sewer
- Public Sewer
- Show Street Address
- Yes
- Subdivision
- Meadowbrook
- Water
- Public
- Water Heater
- Electric
- Year Built
- 1956
Mortgage Calculator
Listing courtesy of TMR Realty, Inc.. Contact: 7046452184