155 Monroe Street, Winston-Salem, NC 27104
- $315,000
- 3
- BD
- 2
- BA
- 1,370
- SqFt




- List Price
- $315,000
- MLS#
- 1228928
- Status
- ACTIVE
- Type
- Single Family Residential
- Subtype
- Stick/Site Built
- Bedrooms
- 3
- Bathrooms
- 2
- Full-baths
- 2
- Living Area
- 1,370
- Lot Size
- 19,602
- Neighborhood
- Gordon Manor
- Garage Spaces
- 2
Property Description
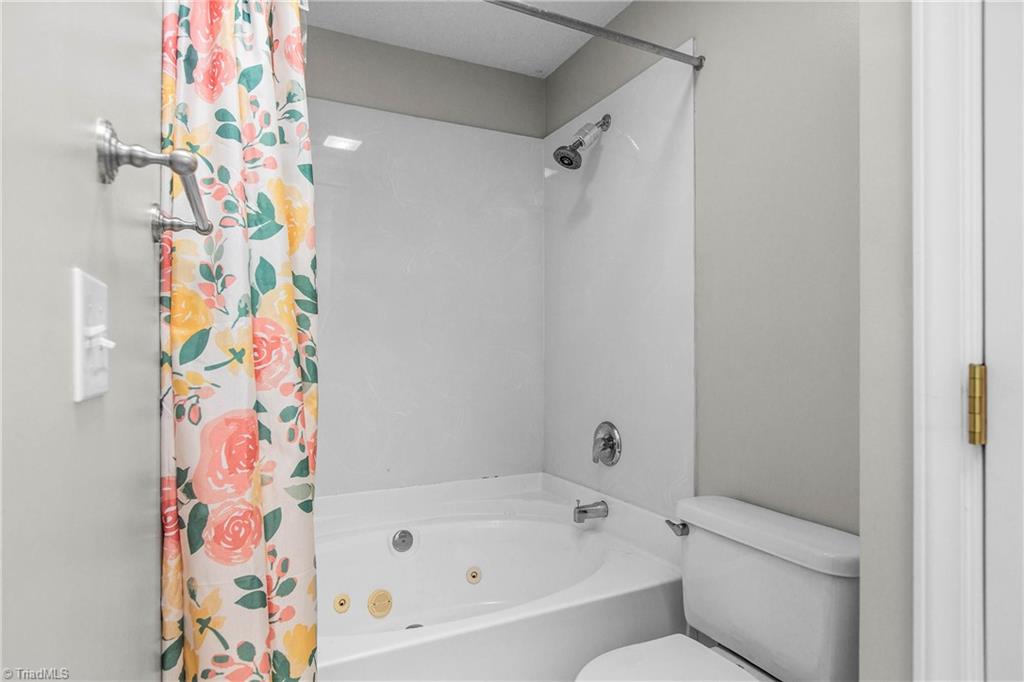
Welcome home to 155 Monroe Street! This generous 3-bedroom, 2-bath home offers main-level living with an upstairs bonus room (not included in the total square footage). The kitchen opens up into a vaulted ceiling and would make a great area for entertaining. The primary suite features a private bath with a garden tub and skylight for extra light. Outside features a spacious backyard with plenty of room for entertaining. The home is within a short distance to shopping, restaurants and heathcare facilities. Please see agent only remarks.
/u.realgeeks.media/fanniefleming/ERALiveMoore_white.png)
Additional Information
- Acres
- 0.45
- Appliances
- Microwave, Dishwasher, Disposal, Free-Standing Range, Cooktop, Gas Water Heater
- Built Information
- Existing
- Cooling Type
- Central Air
- Elementary School
- South Fork
- Energy
- Insulated Doors, Insulated Windows
- Fencing
- None
- Fireplaces
- 1
- Flooring
- Laminate, Tile
- Foundation Basement
- Slab
- Garage Description
- Side Load Garage
- Heating
- Forced Air, Natural Gas
- Heating Fuel
- Natural Gas
- High School
- Reynolds
- Interior Features
- Ceiling Fan(s), Dead Bolt(s), Pantry, Vaulted Ceiling(s)
- Land Description
- City Lot, Level, Subdivided, Sloped
- Living Area
- 1,370
- Lot Description
- City Lot, Level, Subdivided, Sloped
- Lot Dimensions
- 107 x 87 x 107 x 86
- Lot Size
- 19,602
- Middle School
- Wiley
- Parking
- Driveway, Garage, Paved, Garage Door Opener, Garage Faces Side
- Sewer
- Public Sewer
- Show Street Address
- Yes
- Style
- Traditional
- Subdivision
- Gordon Manor
- Water
- Public
- Water Heater
- Gas
- Year Built
- 2002
Mortgage Calculator
Listing courtesy of Keller Williams Realty Elite. Contact: