3626 Tyburn Trace, Browns Summit, NC 27214
- $425,000
- 5
- BD
- 3
- BA
- 2,611
- SqFt




- List Price
- $425,000
- MLS#
- 1228467
- Status
- ACTIVE
- Type
- Single Family Residential
- Subtype
- Stick/Site Built
- Bedrooms
- 5
- Bathrooms
- 3
- Full-baths
- 3
- Living Area
- 2,611
- Lot Size
- 24,829
- Neighborhood
- Wellington
- Garage Spaces
- 2
Property Description
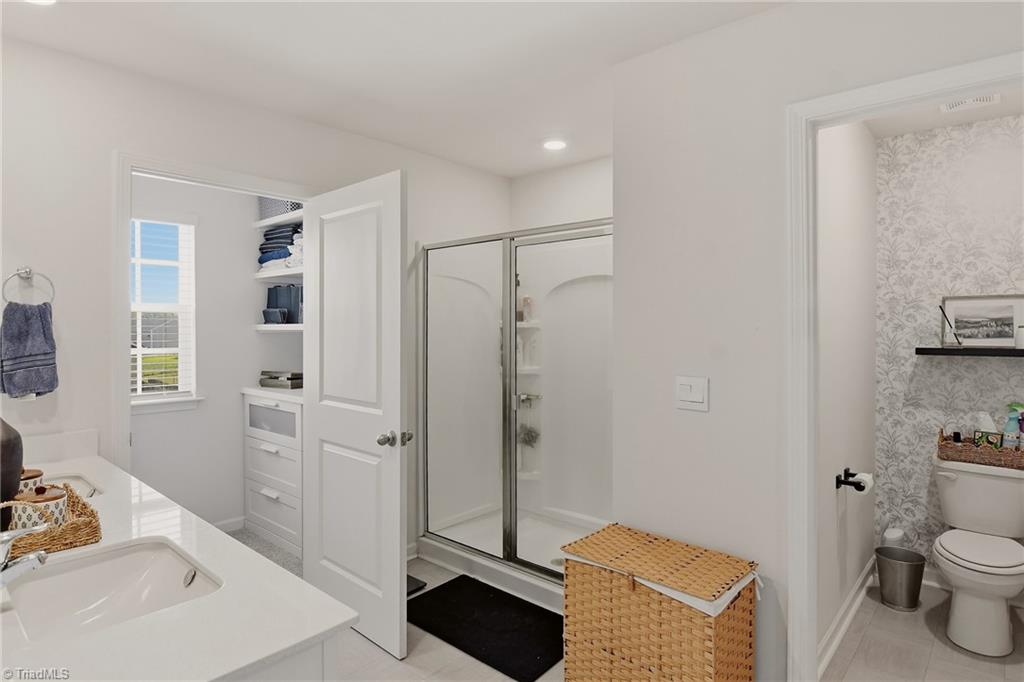
Better than new! This beautifully maintained home offers an open floor plan designed for both everyday living and entertaining. The main level features a private office, along with a bedroom that's perfect for guests or multi-generational living. The spacious kitchen is ideal for cooking together, featuring a large center island, walk-in pantry, solid surface countertops, and a stylish tile backsplash. The primary suite offers a generous layout with plenty of room for your furnishings, creating a relaxing retreat at the end of the day. Step outside and enjoy seamless indoor-outdoor living with a large patio that's perfect for entertaining. The fully fenced backyard provides plenty of space for outdoor gatherings. Enjoy the neighborhood pool, park and play a little pickle ball.
/u.realgeeks.media/fanniefleming/ERALiveMoore_white.png)
Additional Information
- Acres
- 0.57
- Appliances
- Microwave, Dishwasher, Free-Standing Range, Gas Water Heater
- Built Information
- Existing
- Cooling Type
- Central Air
- Elementary School
- Call School Board
- Fenced
- Yes
- Fencing
- Fenced, Privacy
- Fireplaces
- 1
- Garage Description
- Attached Garage
- Heating
- Forced Air, Natural Gas
- Heating Fuel
- Natural Gas
- High School
- Call School Board
- Home Owners Assoc
- Yes
- Hoa Fee Amount
- $239
- Interior Features
- Ceiling Fan(s), Dead Bolt(s), Kitchen Island, Pantry, Solid Surface Counter
- Living Area
- 2,611
- Lot Dimensions
- .57
- Lot Size
- 24,829
- Middle School
- Call School Board
- Parking
- Garage, Driveway, Garage Door Opener, Attached
- Sewer
- Septic Tank
- Show Street Address
- Yes
- Style
- Transitional
- Subdivision
- Wellington
- Water
- Public
- Water Heater
- Gas
- Year Built
- 2023
Mortgage Calculator
Listing courtesy of Ironclad Real Estate Inc.. Contact: