8001 Hillhaven Court, Browns Summit, NC 27214
- $284,900
- 2
- BD
- 4
- BA
- 3,204
- SqFt




- List Price
- $284,900
- MLS#
- 1227729
- Status
- ACTIVE
- Type
- Single Family Residential
- Subtype
- Stick/Site Built
- Bedrooms
- 2
- Bathrooms
- 4
- Full-baths
- 1
- Half-baths
- 3
- Living Area
- 3,204
- Lot Size
- 49,222
- Neighborhood
- Hillhaven
Property Description
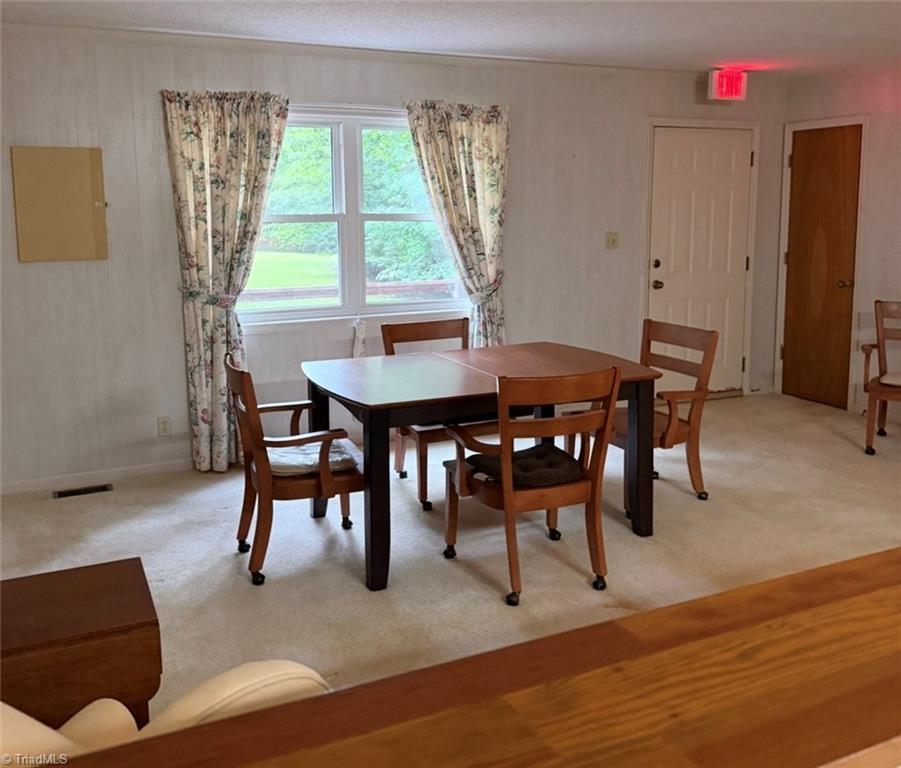
RARE, ONE-OF-A-KIND OPPORTUNITY on 1.13 acres in Browns Summit—NO HOA & NO CCRs! Formerly a residence & church, this versatile property offers a unique home, multigenerational living, live/work space, income-producing use, office, daycare, community or event space—subject to zoning & permits. Enter through double wooden doors into a foyer with large restrooms on both sides. Double doors open to an expansive sanctuary with vaulted ceiling, windows, natural light & raised pulpit/choir area. Additional flex/office space connects. 2021 new Dual HVAC units Private 2BR/1BA living quarters include a full kitchen, pantry, laundry, living room & oversized deck access. A 2nd full kitchen & gathering area offers foyer access plus a private exterior entrance. Multiple entrances (4), 2 full kitchens, accessibility ramp & acreage for parking/ possible expansion. Septic w/pump into community system; shared well/water line, easement & maintenance agreement. Buyer to verify uses, systems & sqft.
/u.realgeeks.media/fanniefleming/ERALiveMoore_white.png)
Additional Information
- Acres
- 1.13
- Appliances
- Dishwasher, Exhaust Fan, Free-Standing Range, Range Hood, Electric Water Heater
- Built Information
- Existing
- Cooling Type
- Central Air, Heat Pump, Multi Units, Other
- Exterior Features
- Garden
- Flooring
- Carpet, Laminate, Tile
- Heating
- Forced Air, Heat Pump, Multiple Systems, See Remarks, Electric, Propane
- Heating Fuel
- Electric, Propane Gas, Remarks
- Interior Features
- Ceiling Fan(s), Pantry, See Remarks, Solid Surface Counter, Vaulted Ceiling(s)
- Land Description
- Cleared, Cul-De-Sac, Partially Wooded, See Remarks, Rural
- Living Area
- 3,204
- Lot Description
- Cleared, Cul-De-Sac, Partially Wooded, See Remarks, Rural
- Lot Dimensions
- 162 x 146 x 270 x 321 x 34 x 29
- Lot Size
- 49,222
- Parking
- Driveway, See Remarks
- Sewer
- Public Sewer, Septic Tank, Shared Septic
- Show Street Address
- Yes
- Subdivision
- Hillhaven
- Water
- Shared Well, Well
- Water Heater
- Electric
- Year Built
- 1991
Mortgage Calculator
Listing courtesy of eXp Realty. Contact: