801 Whitsett Avenue, Gibsonville, NC 27249
- $180,000
- 3
- BD
- 2
- BA
- 1,420
- SqFt




- List Price
- $180,000
- Price Change
- ▼ $7,500 1788681705
- MLS#
- 1227726
- Status
- ACTIVE
- Type
- Single Family Residential
- Subtype
- Stick/Site Built
- Bedrooms
- 3
- Bathrooms
- 2
- Full-baths
- 1
- Half-baths
- 1
- Living Area
- 1,420
- Lot Size
- 14,810
Property Description
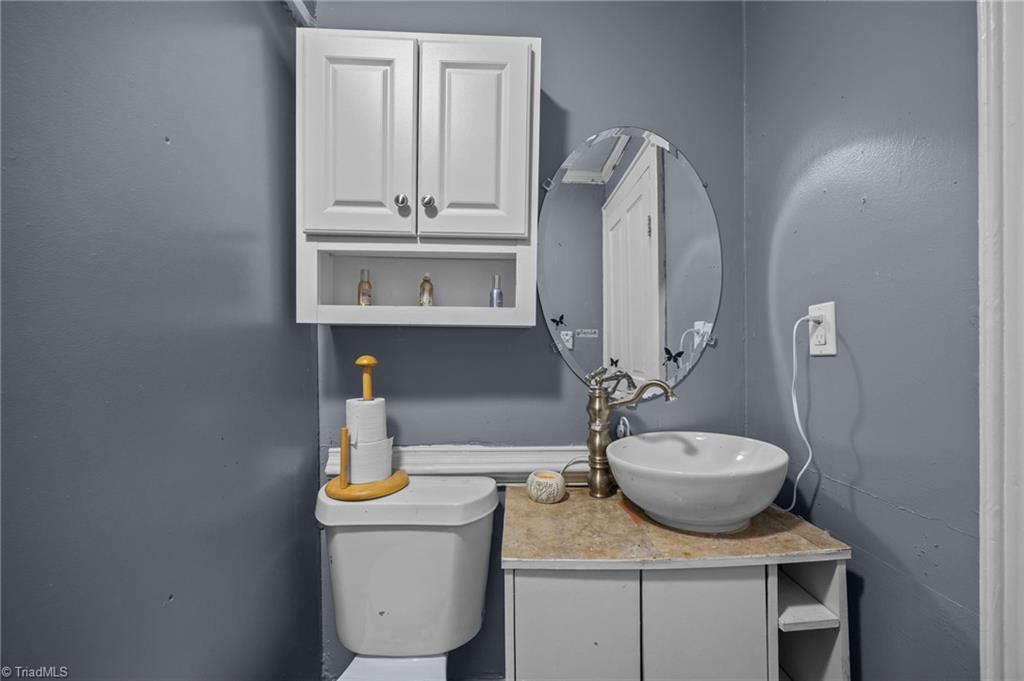
Step up the original 1912 brick steps into a spacious living room blending historic character with modern comfort. To the right is a traditional back room bedroom. Ahead, a modern addition houses a half bath with a storage closet pre-plumbed for an easy shower conversion. Through French doors is the welcoming dining room. Original hardwood floors flow seamlessly through the living & dining rooms, hallway, and all three bedrooms. Fascinatingly, the hallway was once an open porch; its gentle slope—designed to shed rainwater—and the original concrete steps beneath the house remain. The full bath features a spa-like tub & a 3-head shower, accented by heavily sealed, moisture-resistant repurposed historic wood. Throughout, you'll find rare, large original-style baseboards. Major updates include a durable 15-year-old tin roof, a 2-year-old 3-ton central AC with new ductwork, and a practical mudroom/laundry combo. This home beautifully unites a century of history with everyday functionality.
/u.realgeeks.media/fanniefleming/ERALiveMoore_white.png)
Additional Information
- Acres
- 0.34
- Appliances
- Electric Water Heater
- Built Information
- Existing
- Cooling Type
- Central Air
- Elementary School
- Gibsonville
- Flooring
- Vinyl, Wood
- Heating
- Forced Air, Natural Gas
- Heating Fuel
- Natural Gas
- High School
- Eastern Guilford
- Interior Features
- Ceiling Fan(s)
- Land Description
- Corner Lot
- Living Area
- 1,420
- Lot Description
- Corner Lot
- Lot Size
- 14,810
- Middle School
- Eastern Guilford
- Parking
- Driveway
- Sewer
- Public Sewer
- Show Street Address
- Yes
- Water
- Public
- Water Heater
- Electric
- Year Built
- 1912
Mortgage Calculator
Listing courtesy of Keller Williams Central. Contact: Keller Williams Central 336-227-4433