214 Harbor Ridge Drive, Connelly Springs, NC 28612
- $575,000
- 3
- BD
- 2
- BA
- 2,056
- SqFt




- List Price
- $575,000
- Price Change
- ▼ $20,000 1789611355
- MLS#
- 1227347
- Status
- ACTIVE
- Type
- Single Family Residential
- Subtype
- Stick/Site Built
- Bedrooms
- 3
- Bathrooms
- 2
- Full-baths
- 2
- Living Area
- 2,056
- Lot Size
- 100,623
- Neighborhood
- Harbor Ridge
- Garage Spaces
- 2
Property Description
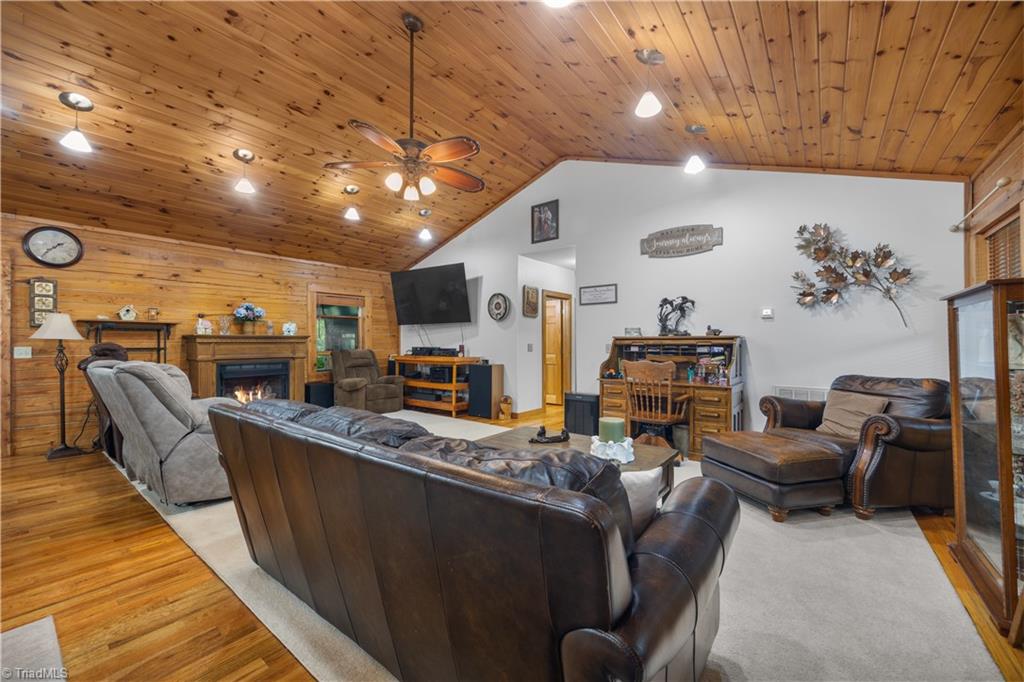
Nestled within the exclusive gated Lake Rhodhiss community of Harbor Ridge, this stunning 3 bed/2ba D-log ranch home is a showstopper. The landscaped 2.31-acre property is impressive & features fruit trees, berry bushes, fenced backyard & fishpond. Inside, the split-bedroom floorplan offers vaulted ceilings, oak floors & open-concept layout. Kitchen features SS appliances, granite countertops, laminate tile flooring & opens to the dining area & great room w/gas fireplace. The heated & cooled sunroom overlooks the backyard. The primary suite includes walk-in closet & ensuite bath w/tile shower, tiled tub surround & dual vanity. Community amenities; day docks, lakeside picnic area & boat/rv storage. Additional highlights; rocking chair front porch, encapsulated crawlspace, epoxy-coated garage floor, separate golf cart garage, city water & dedicated irrigation well w/new pump(2024). Updates include HVAC(2024), exterior D-logs painted(2024), & new 50-year architectural shingle roof(2025)
/u.realgeeks.media/fanniefleming/ERALiveMoore_white.png)
Additional Information
- Acres
- 2.31
- Appliances
- Microwave, Dishwasher, Disposal, Electric Water Heater
- Built Information
- Existing
- Cooling Type
- Heat Pump, Other
- Exterior Features
- Garden
- Fenced
- Yes
- Fencing
- Fenced, Partial
- Fireplaces
- 1
- Flooring
- Tile, Wood
- Garage Description
- Attached Garage, Detached Garage, Side Load Garage
- Heating
- Fireplace(s), Heat Pump, See Remarks, Electric
- Heating Fuel
- Electric
- Home Owners Assoc
- Yes
- Hoa Fee Amount
- $625
- Interior Features
- Ceiling Fan(s), Dead Bolt(s), Vaulted Ceiling(s)
- Land Description
- Partially Cleared, Partially Wooded, Subdivided
- Living Area
- 2,056
- Lot Description
- Partially Cleared, Partially Wooded, Subdivided
- Lot Dimensions
- 140 x 617 x 71 x 267 x 437
- Lot Size
- 100,623
- Parking
- Driveway, Garage, Paved, Garage Door Opener, Attached, Detached, Garage Faces Side
- Sewer
- Septic Tank
- Show Street Address
- Yes
- Style
- Cabin
- Subdivision
- Harbor Ridge
- Water
- Public, Well
- Water Heater
- Electric
- Year Built
- 2000
Mortgage Calculator
Listing courtesy of NorthGroup Real Estate. Contact: