1111 Caldwell Street, Greensboro, NC 27406
- $210,000
- 3
- BD
- 2
- BA
- 1,168
- SqFt




- List Price
- $210,000
- MLS#
- 1227153
- Status
- ACTIVE
- Type
- Single Family Residential
- Subtype
- Stick/Site Built
- Bedrooms
- 3
- Bathrooms
- 2
- Full-baths
- 2
- Living Area
- 1,168
- Lot Size
- 8,712
- Neighborhood
- Arlington Park
Property Description
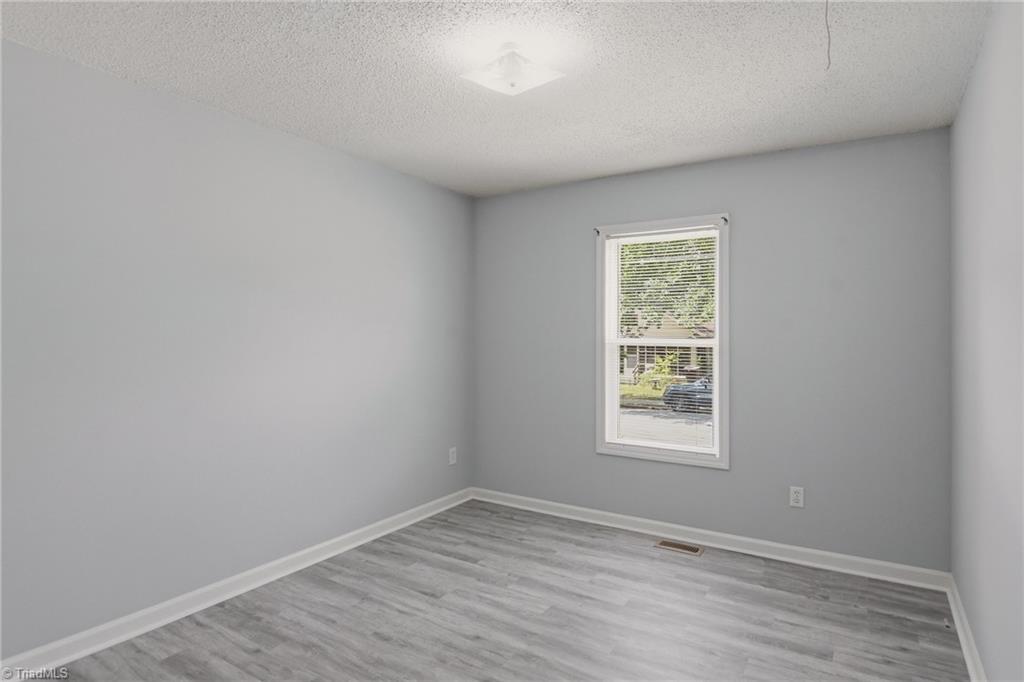
***SELLERS WILL PAY BUYERS CLOSING COSTS AND SUPPLY FREE FRIDGE WITH ACCEPTABLE OFFER***Perfect 3 bed, 2 bath home with new paint and flooring! This home has a spacious, functional layout that's ready for its next owner. The large kitchen offers plenty of cabinet and counter space, making meal prep and entertaining a breeze. Step outside to enjoy the spacious, fenced backyard complete with a deck and natural landscaping that provides room to relax, entertain, or play.Conveniently located just minutes from downtown Greensboro, you'll enjoy easy access to shopping, restaurants and entertainment. Enjoy the convenience of nearby bus stops and quick access to major roads and highways. Whether you're a first-time homebuyer, downsizing, or looking for an investment property, this home offers premium features and convenience at an economical price. This won't last long, schedule your showing today!
/u.realgeeks.media/fanniefleming/ERALiveMoore_white.png)
Additional Information
- Acres
- 0.20
- Appliances
- Dishwasher, Range, Electric Water Heater
- Built Information
- Existing
- Cooling Type
- Central Air
- Fenced
- Yes
- Fencing
- Fenced
- Flooring
- Tile, Vinyl
- Heating
- Forced Air, Natural Gas
- Heating Fuel
- Natural Gas
- Interior Features
- Ceiling Fan(s), Dead Bolt(s)
- Land Description
- Cleared, Level, Partially Cleared
- Living Area
- 1,168
- Lot Description
- Cleared, Level, Partially Cleared
- Lot Size
- 8,712
- Parking
- Driveway
- Sewer
- Public Sewer
- Show Street Address
- Yes
- Subdivision
- Arlington Park
- Water
- Public
- Water Heater
- Electric
- Year Built
- 2000
Mortgage Calculator
Listing courtesy of Legacy Real Estate Services. Contact: