16 Bear Lodge Drive, Sparta, NC 28675
- $795,000
- 3
- BD
- 3
- BA
- 3,045
- SqFt




- List Price
- $795,000
- MLS#
- 1226712
- Status
- ACTIVE
- Type
- Single Family Residential
- Subtype
- Stick/Site Built
- Bedrooms
- 3
- Bathrooms
- 3
- Full-baths
- 2
- Half-baths
- 1
- Living Area
- 3,045
- Lot Size
- 35,283
- Neighborhood
- Bear Creek
- Garage Spaces
- 1
Property Description
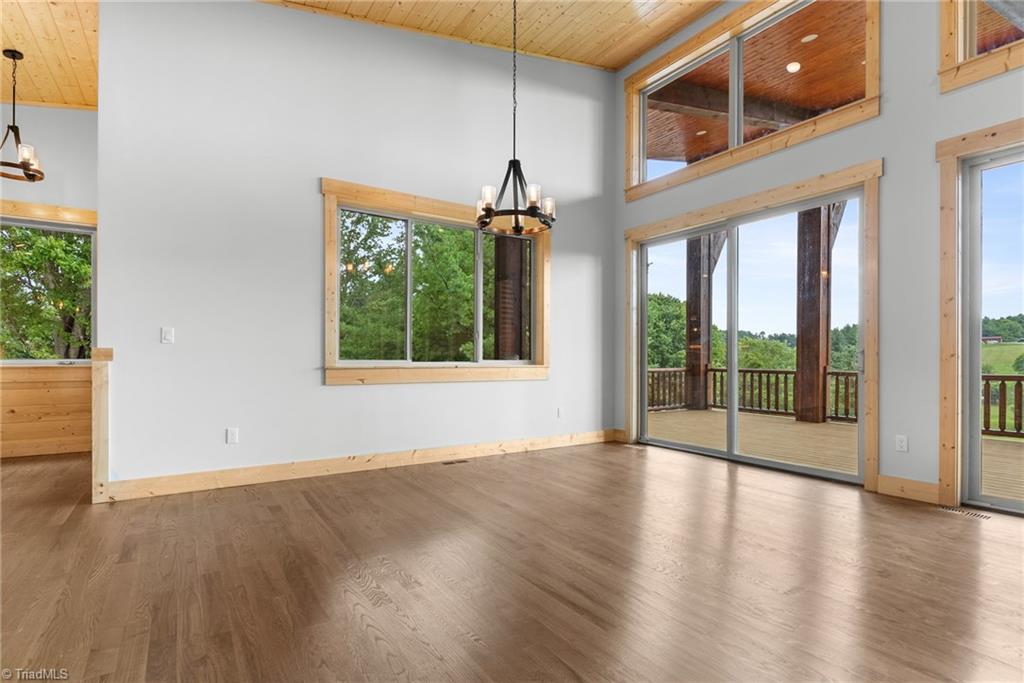
Beautiful contemporary mountain home with soaring ceilings, a huge wall of windows, and lovely views! This 3 BR/2.5 BA home features gleaming tongue-and-groove finishes, a soaring stone fireplace, and an inviting open floor plan. The true cook's kitchen includes ample island seating and a dining room perfect for entertaining by the fire. A huge primary suite is conveniently located on the main level. Walk out onto the deck to enjoy a massive outdoor living space equipped with an outdoor kitchen. The lower level offers 2 additional bedrooms, a full bath, a nicely sized flex space, a garage, and a utility room. Powered by an electric/propane heat pump with an underground tank, this home offers remarkable square footage pricing. Located in the Blue Ridge Mountains, the Bear Creek community provides excellent amenities: a pool, fitness area, game room, horseshoe pit, ponds, gazebos, and picnic areas. Cabins like this are a rare find in Alleghany County! More pictures coming!
/u.realgeeks.media/fanniefleming/ERALiveMoore_white.png)
Additional Information
- Acres
- 0.81
- Appliances
- Built-In Range, Dishwasher, Gas Cooktop, Range Hood, Electric Water Heater
- Built Information
- Existing
- Cooling Type
- Heat Pump
- Fireplaces
- 1
- Flooring
- Tile, Wood
- Garage Description
- Basement Garage
- Heating
- Fireplace(s), Heat Pump, Electric, Propane
- Heating Fuel
- Electric, Propane Gas
- Home Owners Assoc
- Yes
- Hoa Fee Amount
- $1200
- Living Area
- 3,045
- Lot Size
- 35,283
- Parking
- Driveway, Garage, Basement
- Sewer
- Septic Tank
- Show Street Address
- Yes
- Subdivision
- Bear Creek
- Water
- Shared Well
- Water Heater
- Electric
- Year Built
- 2025
Mortgage Calculator
Listing courtesy of Keller Williams Realty Elite. Contact: