5 Leawood Court, Greensboro, NC 27410
- $350,000
- 3
- BD
- 3
- BA
- 1,881
- SqFt




- List Price
- $350,000
- Price Change
- ▼ $10,000 1783104443
- MLS#
- 1223392
- Status
- ACTIVE
- Type
- Single Family Residential
- Subtype
- Stick/Site Built
- Bedrooms
- 3
- Bathrooms
- 3
- Full-baths
- 2
- Half-baths
- 1
- Living Area
- 1,881
- Lot Size
- 17,859
- Garage Spaces
- 1
Property Description
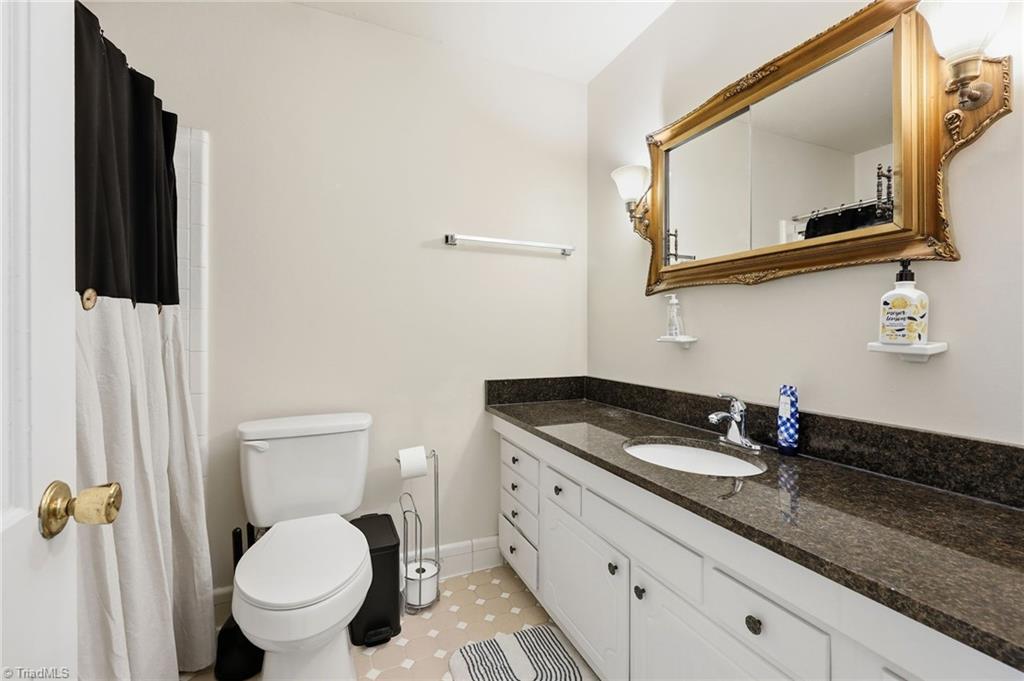
Charming and updated ranch-style home featuring 3 bedrooms and 2.5 bathrooms. The interior has been freshly painted within the last year (excluding bedrooms), with hardwood floors throughout the main living areas. The living room has been modernized with drywall replacing wood paneling and an updated fireplace as a cozy focal point. The eat-in kitchen offers granite countertops and flows into a separate dining room, perfect for entertaining. A bright sunroom at the back of the home fills with natural light year-round—ideal for plants and even winter herb growing. Enjoy the fully fenced backyard with a garden area and a new fire pit with Solo Stove (included). The wooded area behind the property attracts a variety of birds, adding to the peaceful setting. Located near Guilford College in a bustling area, yet tucked away on a private cul-de-sac. Walk to nearby shopping and local favorites, including a diner, fine dining at MJs, and the pub-style Pipe & Pint.
/u.realgeeks.media/fanniefleming/ERALiveMoore_white.png)
Additional Information
- Acres
- 0.41
- Appliances
- Electric Water Heater
- Built Information
- Existing
- Cooling Type
- Central Air
- Fireplaces
- 1
- Garage Description
- Detached Garage
- Heating
- Forced Air, Natural Gas
- Heating Fuel
- Natural Gas
- Living Area
- 1,881
- Lot Dimensions
- --
- Lot Size
- 17,859
- Parking
- Driveway, Garage, Detached
- Sewer
- Public Sewer
- Show Street Address
- Yes
- Water
- Public
- Water Heater
- Electric
- Year Built
- 1968
Mortgage Calculator
Listing courtesy of World Headquarters of Awesome Inc. DBA Dash Carolina. Contact: