2915 Truitt Drive, Burlington, NC 27215
- $899,000
- 4
- BD
- 4
- BA
- 3,969
- SqFt




- List Price
- $899,000
- Price Change
- ▼ $26,000 1784598128
- MLS#
- 1223006
- Status
- ACTIVE
- Type
- Single Family Residential
- Subtype
- Stick/Site Built
- Bedrooms
- 4
- Bathrooms
- 4
- Full-baths
- 3
- Half-baths
- 1
- Living Area
- 3,969
- Lot Size
- 25,700
- Neighborhood
- Country Club Forest
- Garage Spaces
- 2
Property Description
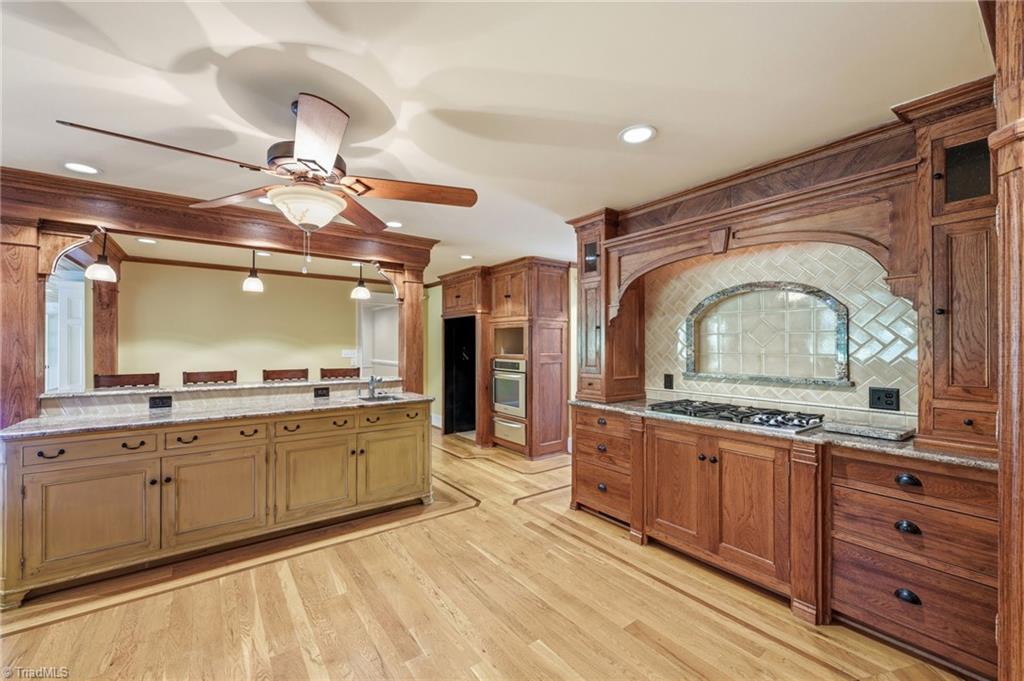
Truly exquisite Georgian brick home nestled just off prestigious Alamance Country Club. From the expansive columned front porch to the grand foyer, this home showcases timeless architecture and craftsmanship throughout. The foyer is flanked by a formal dining room and elegant office/living room. The updated kitchen features custom hickory cabinetry, rich oak and walnut hardwood floors, and opens seamlessly to a spacious breakfast area, sitting room, and enclosed porch perfect for entertaining. The grand living room offers custom built-ins and a stunning fireplace. The main level also features a private guest suite with a walk-in closet and tiled shower, plus a bright sunroom. Upstairs, the luxurious owner's suite includes a spa-inspired bath and dual walk-in closets. Two additional bedrooms share an updated bath, while the oversized bonus room with built-ins provides flexible living space. Outside, enjoy a covered entertaining area, fenced backyard and private preserve views.
/u.realgeeks.media/fanniefleming/ERALiveMoore_white.png)
Additional Information
- Acres
- 0.59
- Appliances
- Built-In Range, Cooktop, Dishwasher, Electric Water Heater
- Built Information
- Existing
- Cooling Type
- Central Air
- Elementary School
- Marvin B. Smith
- Energy
- Generator
- Fenced
- Yes
- Fencing
- Fenced
- Fireplaces
- 1
- Flooring
- Carpet, Tile, Vinyl, Wood
- Garage Description
- Attached Garage, Detached Carport
- Heating
- Fireplace(s), Forced Air, Multiple Systems, Natural Gas
- Heating Fuel
- Natural Gas
- High School
- Walter M Williams
- Interior Features
- Built-in Features, Ceiling Fan(s), Freestanding Tub, Kitchen Island, Pantry, Separate Shower, Solid Surface Counter
- Land Description
- City Lot, Cleared, See Remarks
- Living Area
- 3,969
- Lot Description
- City Lot, Cleared, See Remarks
- Lot Size
- 25,700
- Middle School
- Turrentine
- Parking
- Carport, Garage, Driveway, Garage Door Opener, Attached, Detached Carport
- Sewer
- Public Sewer
- Show Street Address
- Yes
- Style
- Traditional
- Subdivision
- Country Club Forest
- Water
- Public
- Water Heater
- Electric
- Year Built
- 1986
Mortgage Calculator
Listing courtesy of eXp Realty. Contact: