129 Orville Drive, High Point, NC 27262
- $279,000
- 3
- BD
- 2
- BA
- 1,126
- SqFt




- List Price
- $279,000
- Price Change
- ▼ $10,500 1789183474
- MLS#
- 1222710
- Status
- ACTIVE
- Type
- Single Family Residential
- Subtype
- Stick/Site Built
- Bedrooms
- 3
- Bathrooms
- 2
- Full-baths
- 2
- Living Area
- 1,126
- Lot Size
- 40,510
- Neighborhood
- Eastover Park
- Garage Spaces
- 2
Property Description
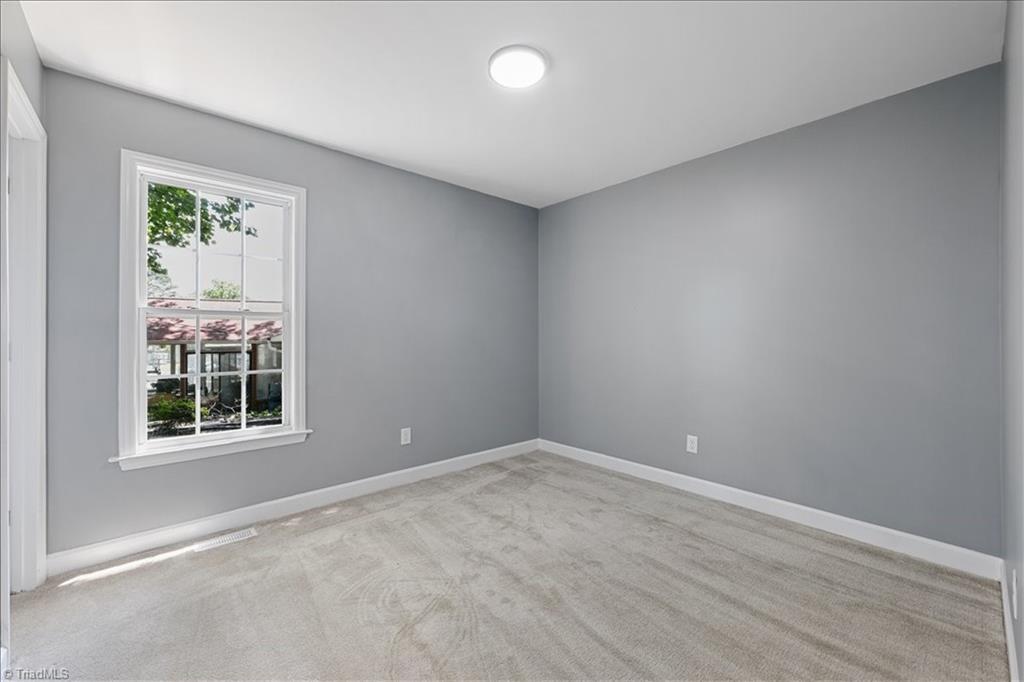
New Price!A Fantastic Remodeled Ranch on nearly 1 Acre Lot in Eastover Park next to Jamestown. No HOA! There's 3 comfortable bed & 2baths w/plenty backyard space for the retreat you'd love whether pool, garage, sunroom, firepit, jacuzzi, tennis, basketball. Create the vision! A spacious floorplan. There's even a breakfast area leading to outdoor deck. Kitchen service area can expand to a full eat in bar. Stove & fireplace are natural gas. Master bed has vaulted ceiling & window w/attached sitting nook. Create your quiet space here. The gorgeous baths are fully remodeled w/ tiled showers, floors, new vanities. New roof, water heater, HVAC, deck, flooring, granite tops, vanities, kitchen cabinets, lighting, appliances, garage door, faucets, hardware , fans & more! Fridge & Shed remains. Laundry provides pantry overflow space. This is a convenient High Point location next to Jamestown and close to 74. Don't Wait!
/u.realgeeks.media/fanniefleming/ERALiveMoore_white.png)
Additional Information
- Acres
- 0.93
- Appliances
- Microwave, Dishwasher, Free-Standing Range, Gas Water Heater
- Built Information
- Existing
- Cooling Type
- Central Air
- Energy
- Insulated Windows
- Fencing
- None
- Fireplaces
- 1
- Flooring
- Carpet, Laminate, Tile
- Garage Description
- Attached Garage, Front Load Garage
- Heating
- Fireplace(s), Heat Pump, Electric, Natural Gas
- Heating Fuel
- Electric, Natural Gas
- Interior Features
- Ceiling Fan(s), Solid Surface Counter, Vaulted Ceiling(s)
- Land Description
- City Lot, Partially Cleared, Partially Wooded, Subdivided, Sloped
- Living Area
- 1,126
- Lot Description
- City Lot, Partially Cleared, Partially Wooded, Subdivided, Sloped
- Lot Dimensions
- 86 x 285 x 118 x 105 x 240
- Lot Size
- 40,510
- Parking
- Driveway, Garage, Garage Door Opener, Attached, Garage Faces Front
- Sewer
- Public Sewer
- Show Street Address
- Yes
- Style
- Ranch
- Subdivision
- Eastover Park
- Water
- Public
- Water Heater
- Gas
- Year Built
- 2000
Mortgage Calculator
Listing courtesy of Tawana Rice Realty LLC. Contact: