154 Meadowview Road, Mocksville, NC 27028
- $285,000
- 3
- BD
- 2
- BA
- 1,834
- SqFt


- List Price
- $285,000
- Price Change
- ▼ $4,000 1783985322
- MLS#
- 1222550
- Status
- ACTIVE
- Type
- Single Family Residential
- Subtype
- Stick/Site Built
- Bedrooms
- 3
- Bathrooms
- 2
- Full-baths
- 2
- Living Area
- 1,834
- Neighborhood
- Hickory Hill
Property Description
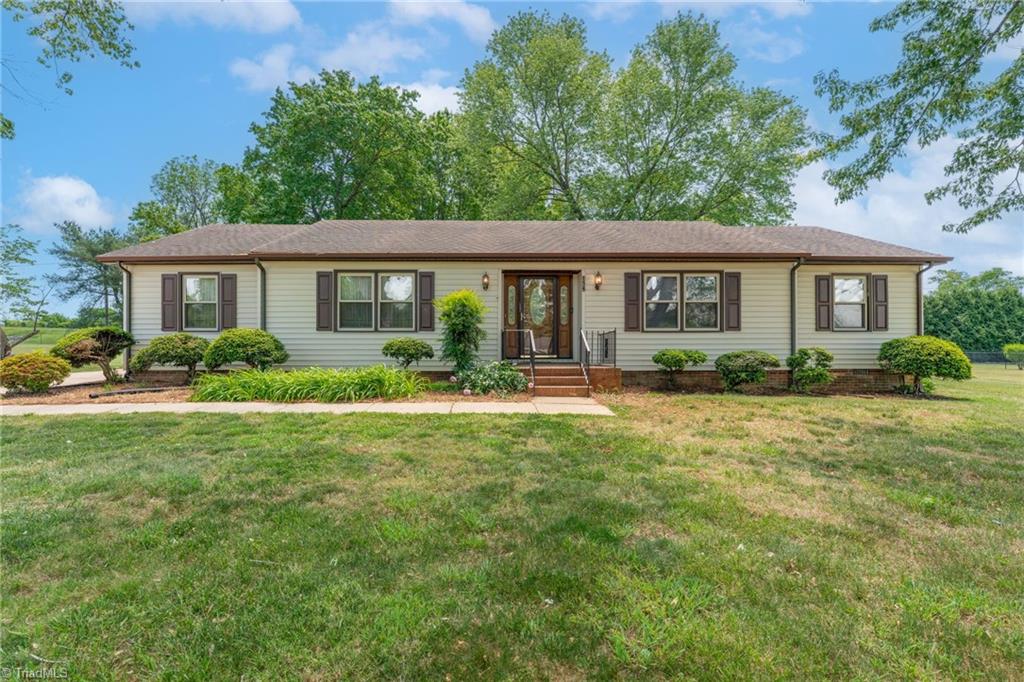
Space, flexibility and value—all on ONE LEVEL. If you’ve been searching for a home with room to spread out without stretching into the mid-$300s, take another look at 154 Meadowview Road. This 3-bedroom, 2-bath ranch offers approximately 1,834 square feet with a large living room, cozy den with fireplace, formal dining room, breakfast nook and three spacious bedrooms. The kitchen already features granite countertops, while the home’s classic finishes give you the freedom to personalize the remaining spaces at your own pace. Outside, you’ll find a powered storage building and a convenient location within walking distance of Colin Creek Golf Course and the Olive Tree Restaurant. It offers the layout and price to become exactly what you want.
/u.realgeeks.media/fanniefleming/ERALiveMoore_white.png)
Additional Information
- Appliances
- Microwave, Dishwasher, Free-Standing Range, Cooktop, Electric Water Heater
- Built Information
- Existing
- Cooling Type
- Heat Pump
- Elementary School
- Cornatzer
- Exterior Features
- Garden
- Fireplaces
- 1
- Flooring
- Carpet, Tile, Vinyl
- Heating
- Heat Pump, Electric
- Heating Fuel
- Electric
- High School
- Davie County
- Home Owners Assoc
- Yes
- Hoa Fee Amount
- $100
- Interior Features
- Dead Bolt(s)
- Land Description
- Cleared
- Living Area
- 1,834
- Lot Description
- Cleared
- Lot Dimensions
- 100 x 200 x 100 x 200
- Middle School
- Ellis
- Parking
- Driveway
- Sewer
- Septic Tank
- Show Street Address
- Yes
- Style
- Ranch
- Subdivision
- Hickory Hill
- Water
- Public
- Water Heater
- Electric
- Year Built
- 1978
Mortgage Calculator
Listing courtesy of Hillsdale Real Estate Group. Contact: