488 Eddleman Road, Kannapolis, NC 28083
- $328,900
- 3
- BD
- 3
- BA
- 1,405
- SqFt




- List Price
- $328,900
- Price Change
- ▼ $9,100 1781898727
- MLS#
- 1222077
- Status
- ACTIVE
- Type
- Single Family Residential
- Subtype
- Stick/Site Built
- Bedrooms
- 3
- Bathrooms
- 3
- Full-baths
- 2
- Half-baths
- 1
- Living Area
- 1,405
- Lot Size
- 13,503
- Garage Spaces
- 1
Property Description
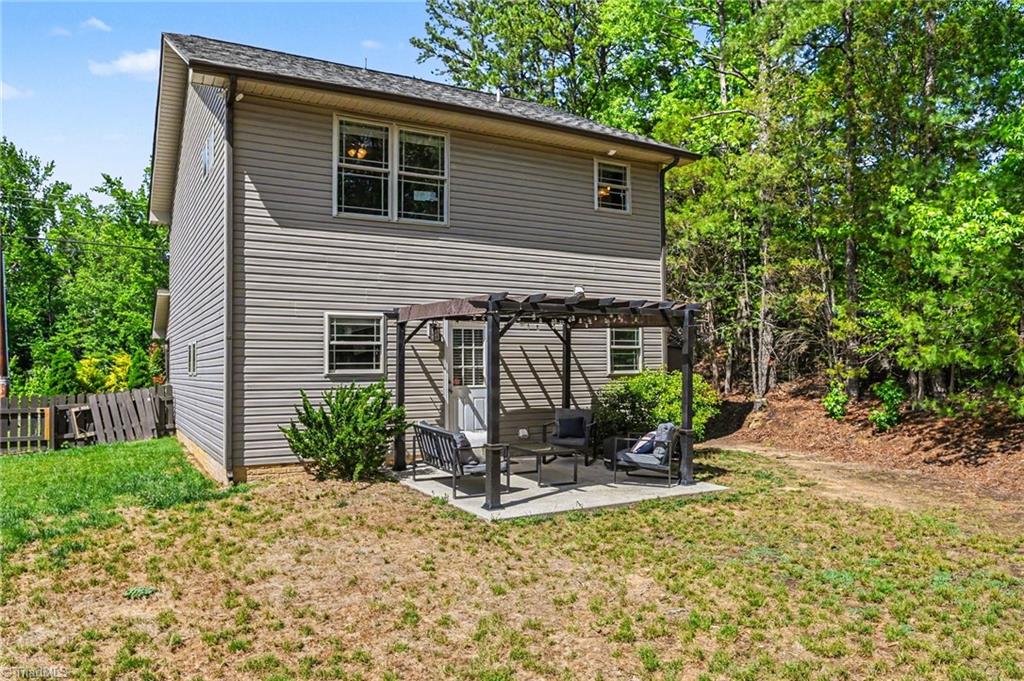
Back on market at not fault of sellers ~ Home inspection available AND $3,500 buyer credit being offered ~ Built in 2016, this 3 bedroom, 2.5 bath home is designed for comfort and entertaining. The stylish kitchen is equipped with granite countertops and stainless steel appliances. The exterior includes a covered front porch and fenced in back yard with a patio, perfect for outdoor dining. Situated less than 5 minutes from the heart of revitalized Downtown Kannapolis, this location offers a lifestyle with seamless access to the area's top amenities, including baseball games, concerts, shops, restaurants, and major highways. Additional features include an attached garage, storage shed and a 2 year NEW HVAC system.
/u.realgeeks.media/fanniefleming/ERALiveMoore_white.png)
Additional Information
- Acres
- 0.31
- Appliances
- Microwave, Dishwasher, Disposal, Free-Standing Range, Electric Water Heater
- Built Information
- Existing
- Cooling Type
- Central Air
- Fenced
- Yes
- Fencing
- Fenced
- Flooring
- Carpet, Vinyl
- Foundation Basement
- Slab
- Garage Description
- Attached Garage
- Heating
- Heat Pump, Electric
- Heating Fuel
- Electric
- Interior Features
- Ceiling Fan(s), Dead Bolt(s), Kitchen Island, Separate Shower, Solid Surface Counter, Vaulted Ceiling(s)
- Land Description
- Level
- Living Area
- 1,405
- Lot Description
- Level
- Lot Dimensions
- x
- Lot Size
- 13,503
- Parking
- Driveway, Garage, Garage Door Opener, Attached
- Sewer
- Public Sewer
- Show Street Address
- Yes
- Water
- Public
- Water Heater
- Electric
- Year Built
- 2016
Mortgage Calculator
Listing courtesy of Howard Hanna Allen Tate High Point. Contact: