266 Kendall Drive, Winston-Salem, NC 27107
- $290,000
- 4
- BD
- 2
- BA
- 1,997
- SqFt




- List Price
- $290,000
- Price Change
- ▼ $10,000 1789632116
- MLS#
- 1220109
- Status
- ACTIVE
- Type
- Single Family Residential
- Subtype
- Stick/Site Built
- Bedrooms
- 4
- Bathrooms
- 2
- Full-baths
- 2
- Living Area
- 1,997
- Lot Size
- 12,632
- Neighborhood
- Kendall Farms
- Garage Spaces
- 2
Property Description
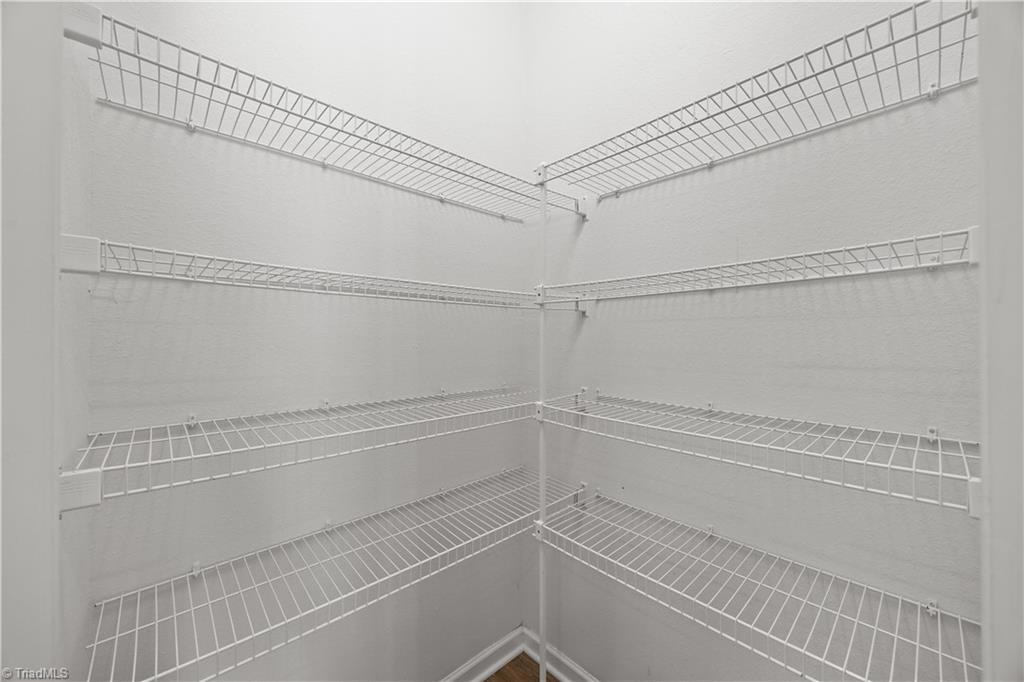
Beautiful Ranch Home with Practical Appeal! This home boasts an airy entry foyer that opens to a massive living room with a high ceiling, decorative archways, a laundry room equipped with a washer and dryer, ceiling fans, and a storm door. The primary bedroom is conveniently located on the main floor and has a spacious closet and an ensuite bath that features a garden tub, a separate shower, and a vanity with an extended countertop. Kitchen highlights include a serving window, granite countertops, a pantry, an attached microwave, and a refrigerator. Exterior features include a fenced backyard, a covered front and rear entry, a paved driveway, an attached double-car garage, a patio, and a storage building. Schedule your tour today!
/u.realgeeks.media/fanniefleming/ERALiveMoore_white.png)
Additional Information
- Acres
- 0.29
- Appliances
- Microwave, Dishwasher, Remarks, Free-Standing Range, Gas Water Heater
- Built Information
- Existing
- Cooling Type
- Central Air
- Exterior Features
- Remarks
- Fenced
- Yes
- Fencing
- Fenced
- Flooring
- Carpet
- Foundation Basement
- Slab
- Garage Description
- Attached Garage
- Heating
- Forced Air, Electric, Natural Gas
- Heating Fuel
- Electric, Natural Gas
- Home Owners Assoc
- Yes
- Hoa Fee Amount
- $250
- Interior Features
- Arched Doorways, Built-in Features, Ceiling Fan(s), Soaking Tub, Pantry, See Remarks, Separate Shower, Solid Surface Counter
- Land Description
- Level
- Living Area
- 1,997
- Lot Description
- Level
- Lot Size
- 12,632
- Parking
- Driveway, Garage, Paved, Garage Door Opener, Attached
- Sewer
- Public Sewer
- Show Street Address
- Yes
- Style
- Ranch
- Subdivision
- Kendall Farms
- Water
- Public
- Water Heater
- Gas
- Year Built
- 2017
Mortgage Calculator
Listing courtesy of NXT Level Realty LLC. Contact: