7035 Skylark Road, Lewisville, NC 27040
- $859,900
- 4
- BD
- 6
- BA
- 6,294
- SqFt




- List Price
- $859,900
- Price Change
- ▼ $10,000 1784660093
- MLS#
- 1219335
- Status
- ACTIVE
- Type
- Single Family Residential
- Subtype
- Stick/Site Built
- Bedrooms
- 4
- Bathrooms
- 6
- Full-baths
- 3
- Half-baths
- 3
- Living Area
- 6,294
- Lot Size
- 44,431
- Garage Spaces
- 2
Property Description
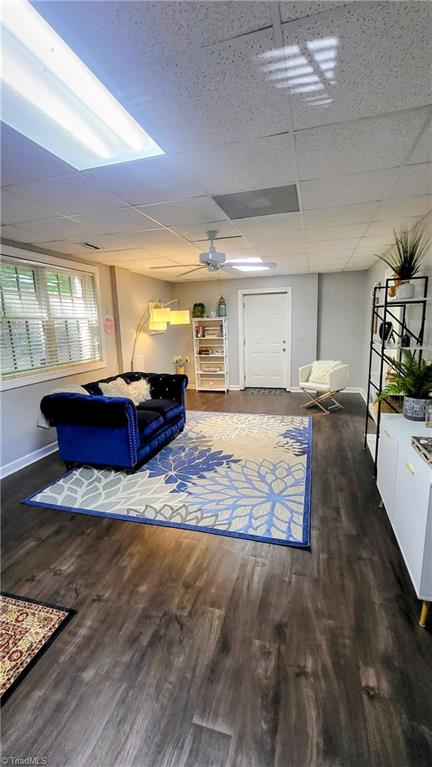
Welcome to this quality custom-built home in Lewisville on a private 1+ acre setting, 6,200+ SF and room to gather, work, host & unwind. Thoughtfully designed, offering a rare combination of space, accessibility, privacy & comfort. This special home features a versatile LL w/exceptional possibilities for today’s living, guests, recreation & entertaining. Features include an elevator, dual kitchens, luxury primary spa retreat, dedicated office, HVAC/IAQ upgrades & more. Generous room sizes, incredible storage, and multiple living areas make daily living easier while offering space for connection & quiet retreat. Enjoy peaceful surroundings with terraced landscaping, patios, gazebo & circular drive—an inviting setting for morning coffee, quiet evenings, or gathering with friends. Minutes to shopping, dining, medical, parks, local Lewisville favorites, and downtown W/S. Come experience the space, comfort & lifestyle this Lewisville home offers. Schedule your private tour today.
/u.realgeeks.media/fanniefleming/ERALiveMoore_white.png)
Additional Information
- Acres
- 1.02
- Appliances
- Microwave, Trash Compactor, Cooktop, Dishwasher, Disposal, Double Oven, Exhaust Fan, Range Hood, Electric Water Heater
- Built Information
- Existing
- Cooling Type
- Heat Pump, Zoned, Multi Units
- Exterior Features
- Lighting
- Fenced
- Yes
- Fencing
- Fenced
- Fireplaces
- 2
- Flooring
- Tile, Wood
- Garage Description
- Attached Garage, Side Load Garage
- Heating
- Heat Pump, Zoned, Multiple Systems, Electric
- Heating Fuel
- Electric
- Interior Features
- Great Room, Guest Quarters, Built-in Features, Ceiling Fan(s), Dead Bolt(s), In-Law Floorplan, Kitchen Island, Pantry, Separate Shower, Central Vacuum
- Land Description
- City Lot, Corner Lot
- Living Area
- 6,294
- Lot Description
- City Lot, Corner Lot
- Lot Dimensions
- 150 x 340 x 240 x 192
- Lot Size
- 44,431
- Parking
- Driveway, Garage, Circular Driveway, Attached, Garage Faces Side
- Sewer
- Septic Tank
- Show Street Address
- Yes
- Water
- Public
- Water Heater
- Electric
- Year Built
- 1999
Mortgage Calculator
Listing courtesy of Ferguson Home Services. Contact: krsparkles@gmail.com