504 4TH Street, High Point, NC 27260
- $212,000
- 2
- BD
- 1
- BA
- 1,005
- SqFt




- List Price
- $212,000
- Price Change
- ▼ $8,000 1781026653
- MLS#
- 1218954
- Status
- ACTIVE
- Type
- Single Family Residential
- Subtype
- Stick/Site Built
- Bedrooms
- 2
- Bathrooms
- 1
- Full-baths
- 1
- Living Area
- 1,005
- Lot Size
- 6,969
Property Description
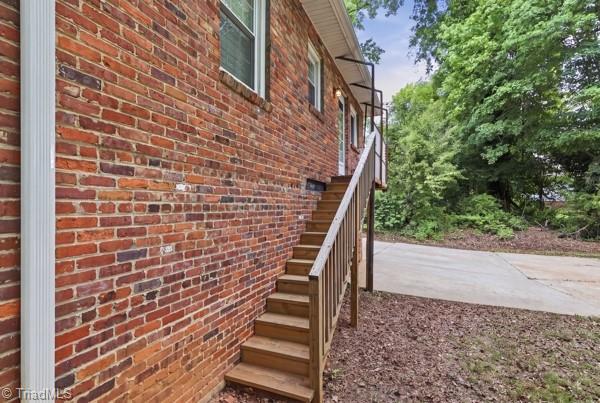
PRICE Improvement ! -Fully renovated bungalow just one home away from the expanding High Point University campus! Ideal for student or faculty housing, investors, Airbnb or primary residence. Charming 2BR/1BA blends timeless character with modern upgrades and features a rocking chair front porch, rear deck, spacious living room, and split-bedroom layout with walk-in closets. Kitchen offers stainless steel appliances, modern stainless backsplash, and built-in Lazy Susan. Walk-out basement provides additional storage, laundry area, and future potential. Security system conveys. Extensive updates -2023-2025 include roof, windows, HVAC, water heater, electrical, plumbing, luxury vinyl plank flooring, kitchen cabinets, appliances, bathroom reno, LED lights, plantation blinds, EV charger, basement support beam, Drylock walls, dehumidifier, built in closet, drainage/grading improvements. Prime location with major updates completed — move-in ready and a must-see investment opportunity!
/u.realgeeks.media/fanniefleming/ERALiveMoore_white.png)
Additional Information
- Acres
- 0.16
- Appliances
- Range, Electric Water Heater
- Built Information
- Existing
- Cooling Type
- Central Air
- Exterior Features
- Balcony
- Fenced
- Yes
- Fencing
- Fenced, Partial
- Flooring
- Vinyl
- Garage Description
- None
- Heating
- Forced Air, Electric
- Heating Fuel
- Electric
- Interior Features
- Ceiling Fan(s), Pantry
- Land Description
- City Lot, Level
- Living Area
- 1,005
- Lot Description
- City Lot, Level
- Lot Dimensions
- 150 x 50 x 150 x 51
- Lot Size
- 6,969
- Parking
- Driveway, No Garage
- Sewer
- Public Sewer
- Show Street Address
- Yes
- Style
- Ranch
- Water
- Public
- Water Heater
- Electric
- Year Built
- 1954
Mortgage Calculator
Listing courtesy of Real Broker LLC. Contact: