112 Pilson Street, North Wilkesboro, NC 28659
- $379,000
- 4
- BD
- 2
- BA
- 4,583
- SqFt



- List Price
- $379,000
- Price Change
- ▼ $20,000 1783544278
- MLS#
- 1218745
- Status
- ACTIVE
- Type
- Single Family Residential
- Subtype
- Stick/Site Built
- Bedrooms
- 4
- Bathrooms
- 2
- Full-baths
- 2
- Living Area
- 4,583
- Lot Size
- 21,344
- Neighborhood
- Finley Park
- Garage Spaces
- 2
Property Description
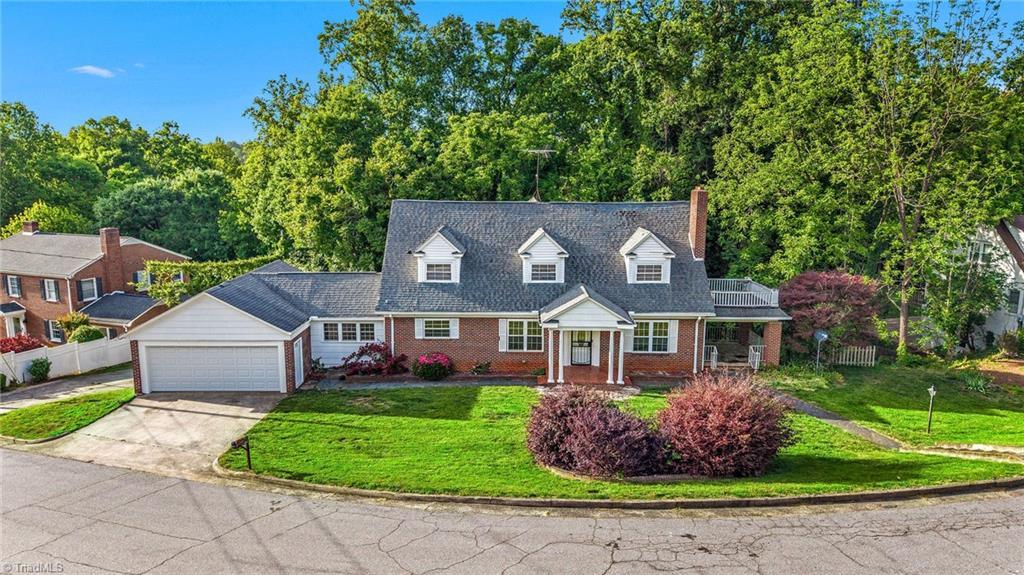
Located in one of Wilkes County's oldest and most well-known neighborhoods, this classic 2-story brick home offers the kind of character, presence, and scale that's hard to recreate today. With 4 Bedrooms 3 Full baths and over 4500 sq. ft of living space, there's room to live comfortably, host effortlessly, and grow into a home designed to stand the test of time. Inside you will find grand proportions, multiple living spaces, and timeless architectural details that bring warmth and character to every room. Traditional in design but functional in layout, this home offers flexibility for everyday living while maintaining the elevated feel so many buyers are looking for. Living areas on 3 levels with laundry room on main level and finished basement. 2 bedrooms are on the main level! Covered porch repair pending. Virtual staging has been added to show the potential use and arrangement of space.
/u.realgeeks.media/fanniefleming/ERALiveMoore_white.png)
Additional Information
- Acres
- 0.49
- Appliances
- Dishwasher, Range, Cooktop, Range Hood, Electric Water Heater
- Built Information
- Existing
- Cooling Type
- Heat Pump
- Fireplaces
- 1
- Flooring
- Tile, Wood
- Garage Description
- Attached Garage
- Heating
- Heat Pump, Electric
- Heating Fuel
- Electric
- Interior Features
- Great Room, In-Law Floorplan, Kitchen Island
- Land Description
- City Lot
- Living Area
- 4,583
- Lot Description
- City Lot
- Lot Size
- 21,344
- Parking
- Garage, Driveway, Attached
- Sewer
- Public Sewer
- Show Street Address
- Yes
- Style
- Traditional
- Subdivision
- Finley Park
- Water
- Public
- Water Heater
- Electric
- Year Built
- 1948
Mortgage Calculator
Listing courtesy of Ward & Ward Properties, LLC. Contact: