5124 Nokota Place, Greensboro, NC 27405
- $315,000
- 4
- BD
- 3
- BA
- 2,276
- SqFt


- List Price
- $315,000
- Price Change
- ▼ $4,500 1777745797
- MLS#
- 1218231
- Status
- ACTIVE
- Type
- Single Family Residential
- Subtype
- Stick/Site Built
- Bedrooms
- 4
- Bathrooms
- 3
- Full-baths
- 2
- Half-baths
- 1
- Living Area
- 2,276
- Lot Size
- 6,534
- Neighborhood
- Reedy Fork Ranch - Nokota Place
- Garage Spaces
- 2
Property Description
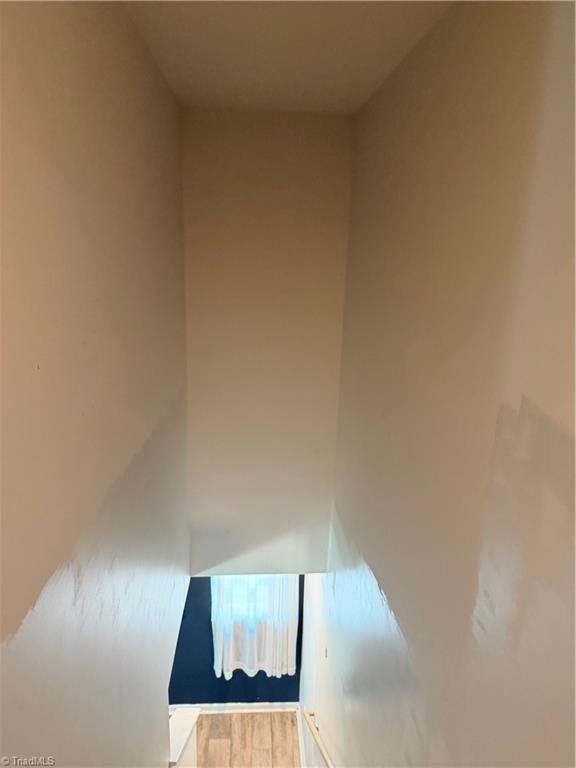
Investor Delight in Reedy Fork! Amazing opportunity to own a spacious 4-bedroom, 2.5-bathroom home in one of Greensboro's most sought-after communities. This one-owner D.R. Horton Penwell floor plan offers over 2,200 sq. ft. of potential, featuring a large open-concept main floor, a versatile front flex room, and four generously sized bedrooms upstairs. While the home needs some TLC and cosmetic updates, it is the perfect canvas for an investor looking for a high-equity project or a primary buyer willing to put in some elbow grease. Reedy Fork residents enjoy resort-style amenities, including pools, walking trails, and playgrounds.
/u.realgeeks.media/fanniefleming/ERALiveMoore_white.png)
Additional Information
- Acres
- 0.15
- Appliances
- Oven, Built-In Range, Dishwasher, Electric Water Heater, Gas Water Heater
- Built Information
- Existing
- Cooling Type
- Central Air
- Elementary School
- Reedy Fork
- Fenced
- Yes
- Fencing
- Fenced
- Flooring
- Carpet, Vinyl
- Foundation Basement
- Slab
- Garage Description
- Attached Garage
- Heating
- Forced Air, Electric
- Heating Fuel
- Electric
- High School
- Northeast
- Home Owners Assoc
- Yes
- Hoa Fee Amount
- $50
- Land Description
- City Lot
- Living Area
- 2,276
- Lot Description
- City Lot
- Lot Dimensions
- 60 x 109 (Appro x imate based on a 6,534 sq. ft. lot)
- Lot Size
- 6,534
- Middle School
- Northeast
- Parking
- Driveway, Attached
- Sewer
- Public Sewer
- Show Street Address
- Yes
- Style
- Transitional
- Subdivision
- Reedy Fork Ranch - Nokota Place
- Water
- Public
- Water Heater
- Electric, Gas
- Year Built
- 2020
Mortgage Calculator
Listing courtesy of Keller Williams One. Contact: