614 Percy Street, Greensboro, NC 27405
- $410,000
- 3
- BD
- 3
- BA
- 1,480
- SqFt




- List Price
- $410,000
- Price Change
- ▼ $5,000 1783447890
- MLS#
- 1216632
- Status
- ACTIVE
- Type
- Single Family Residential
- Subtype
- Stick/Site Built
- Bedrooms
- 3
- Bathrooms
- 3
- Full-baths
- 2
- Half-baths
- 1
- Living Area
- 1,480
- Lot Size
- 5,227
- Neighborhood
- Dunleath Historic District
Property Description
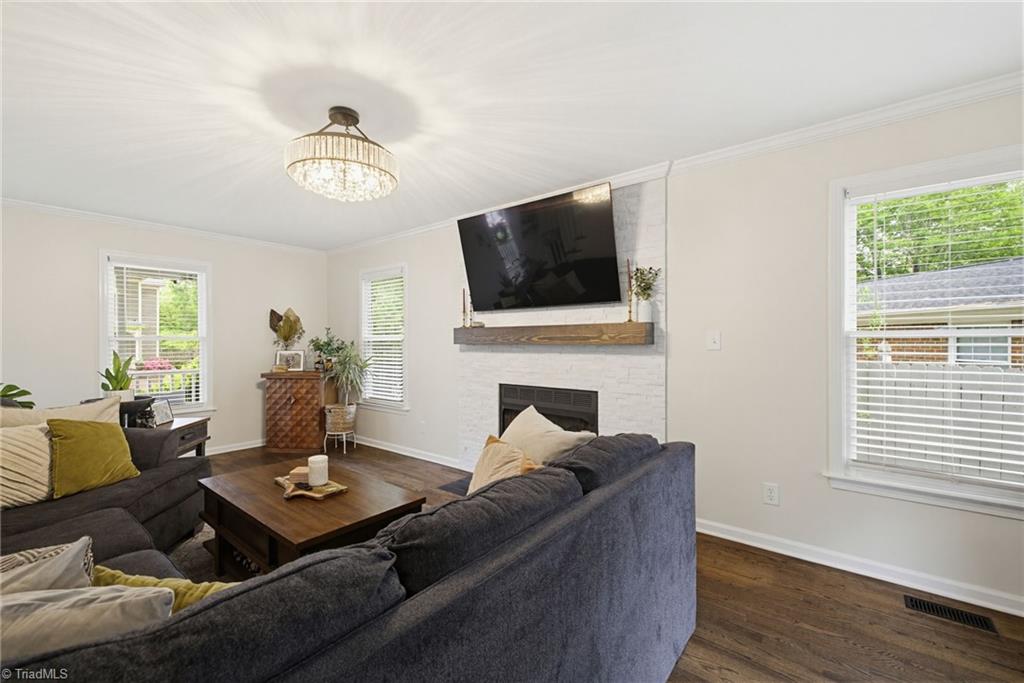
Set in one of Greensboro’s most recognizable historic neighborhoods, 614 Percy Street blends classic curb appeal with the comfort of a newer build. This 3-bedroom, 2.5-bath home offers an inviting layout with modern updates, a living room fireplace with gas logs, and main-level laundry for everyday ease. The ensuite primary bedroom adds privacy and function, while the breakfast area connects nicely to the kitchen and living spaces. Outdoor features include a covered porch, deck, and fenced yard that extend the living space beyond the interior. Built in 2000, the home also includes a new HVAC system with a 5-year warranty. Enjoy a location close to downtown Greenway, Revolution Mill, and the Steven Tanger Center, with Dunleath’s neighborhood character and its place as home to Porchfest. Floor Plan available and 3D Tour available.
/u.realgeeks.media/fanniefleming/ERALiveMoore_white.png)
Additional Information
- Acres
- 0.12
- Appliances
- Microwave, Dishwasher, Electric Water Heater
- Built Information
- Existing
- Cooling Type
- Central Air
- Elementary School
- Irving Park
- Fenced
- Yes
- Fencing
- Fenced
- Fireplaces
- 1
- Flooring
- Carpet, Tile, Wood
- Heating
- Forced Air, Natural Gas
- Heating Fuel
- Natural Gas
- High School
- Grimsley
- Interior Features
- Pantry, Separate Shower
- Living Area
- 1,480
- Lot Size
- 5,227
- Middle School
- Kiser
- Parking
- Driveway, On Street
- Sewer
- Public Sewer
- Show Street Address
- Yes
- Subdivision
- Dunleath Historic District
- Water
- Public
- Water Heater
- Electric
- Year Built
- 2000
Mortgage Calculator
Listing courtesy of Berkshire Hathaway HomeServices Yost & Little Realty. Contact: