3813 Long Meadow Drive, Mebane, NC 27302
- $400,000
- 3
- BD
- 3
- BA
- 2,273
- SqFt




- List Price
- $400,000
- Price Change
- ▼ $19,000 1779322127
- MLS#
- 1215585
- Status
- PENDING
- Type
- Single Family Residential
- Subtype
- Stick/Site Built
- Bedrooms
- 3
- Bathrooms
- 3
- Full-baths
- 3
- Living Area
- 2,273
- Lot Size
- 22,215
- Neighborhood
- Longmeadow
- Garage Spaces
- 2
Property Description
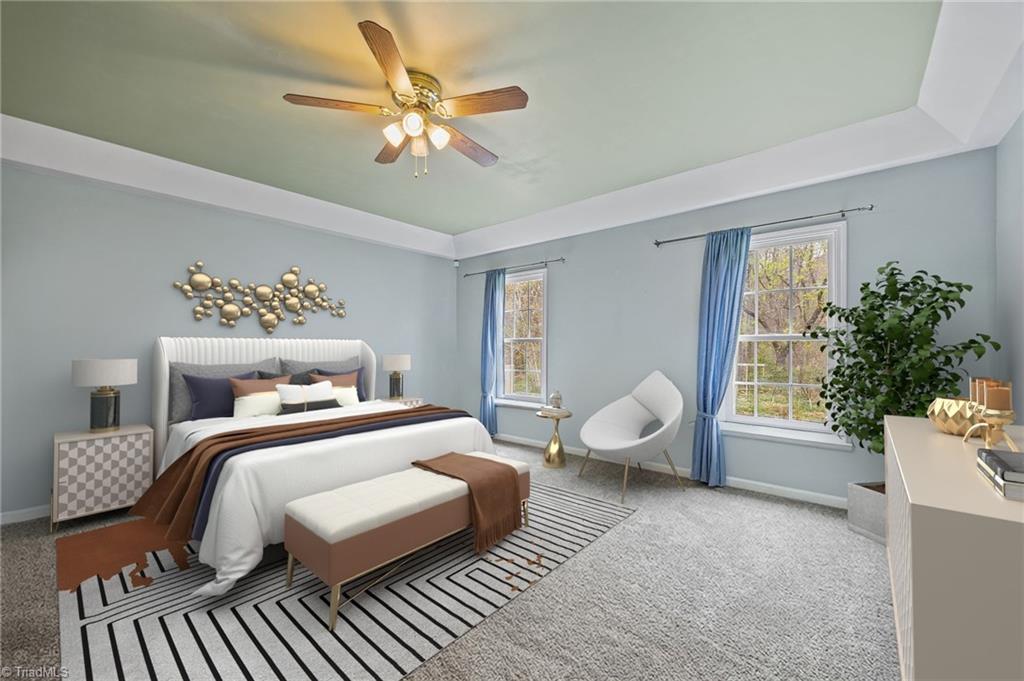
Three potentially four bedroom home in highly desirable Longmeadow in Mebane--no HOA! This inviting property features a thoughtfully designed floor plan filled with natural light from large windows throughout. Enjoy peace of mind with a new roof (2024) and a sealed crawlspace. The main level offers a spacious primary suite with a large walk-in closet, along with two additional bedrooms that share a full bath. The bright and airy living space is highlighted by cathedral ceilings, hardwood floors, and new skylights (2024). Upstairs, you'll find an additional bedroom complete with a full bath and bonus room--perfect for a guest suite, home office, or private retreat. The fully permitted addition above the garage adds valuable extra space and flexibility. Step outside to a private backyard backing to a peaceful tree line, all situated on a generous half-acre lot. A spacious two-car garage completes the home. Septic is permitted for three bedrooms.
/u.realgeeks.media/fanniefleming/ERALiveMoore_white.png)
Additional Information
- Acres
- 0.51
- Appliances
- Microwave, Free-Standing Range, Cooktop, Gas Water Heater
- Built Information
- Existing
- Cooling Type
- Central Air
- Fireplaces
- 1
- Flooring
- Carpet, Vinyl, Wood
- Garage Description
- Attached Garage
- Heating
- Forced Air, Natural Gas
- Heating Fuel
- Natural Gas
- Interior Features
- Ceiling Fan(s)
- Living Area
- 2,273
- Lot Dimensions
- see plat
- Lot Size
- 22,215
- Parking
- Driveway, Garage, Attached
- Sewer
- Septic Tank
- Show Street Address
- Yes
- Style
- Ranch
- Subdivision
- Longmeadow
- Water
- Public
- Water Heater
- Gas
- Year Built
- 1997
Mortgage Calculator
Listing courtesy of Keller Williams Central. Contact: