401 Westover Drive, Lexington, NC 27292
- $265,000
- 4
- BD
- 2
- BA
- 1,900
- SqFt


- List Price
- $265,000
- Price Change
- ▼ $4,900 1781927948
- MLS#
- 1212682
- Status
- ACTIVE
- Type
- Single Family Residential
- Subtype
- Stick/Site Built
- Bedrooms
- 4
- Bathrooms
- 2
- Full-baths
- 2
- Living Area
- 1,900
- Neighborhood
- Westover Heights
- Garage Spaces
- 1
Property Description
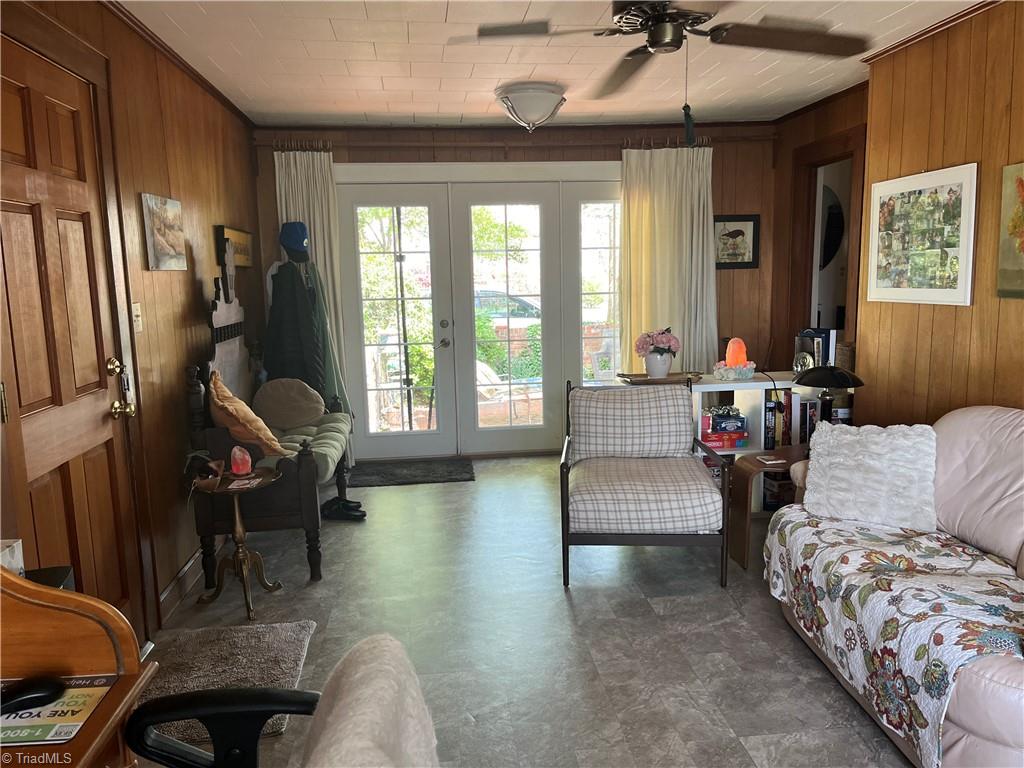
Move-in ready w major systems updated for peace of mind. Recent improvements include a new roof 2023, full plumbing replacement, electrical rewiring, updated baths, and fresh interior paint. The upstairs has been thoughtfully remodeled and features a separate mini-split unit for independent heating and cooling, creating an ideal private suite, home office, or workout space. Enjoy a fenced yard and an easy walk to Grimes Park. Perfect for buyers seeking a turnkey home in a convenient, friendly neighborhood full of charm and character. Fresh neutral paint and modern finishes throughout, updated bathrooms, versatile upstairs space suitable for two occupants, private WFH area, guest suite, or home gym
/u.realgeeks.media/fanniefleming/ERALiveMoore_white.png)
Additional Information
- Appliances
- Range, Electric Water Heater
- Built Information
- Existing
- Cooling Type
- Central Air
- Exterior Features
- Garden
- Fenced
- Yes
- Fencing
- Fenced
- Fireplaces
- 1
- Flooring
- Carpet, Vinyl, Wood
- Garage Description
- Attached Garage
- Heating
- Forced Air, Natural Gas
- Heating Fuel
- Natural Gas
- Interior Features
- Arched Doorways, Built-in Features, Ceiling Fan(s), Dead Bolt(s)
- Land Description
- Cleared, Corner Lot
- Living Area
- 1,900
- Lot Description
- Cleared, Corner Lot
- Lot Dimensions
- 209 x 72 x 159
- Parking
- Driveway, Garage, Attached
- Sewer
- Public Sewer
- Show Street Address
- Yes
- Style
- Cottage
- Subdivision
- Westover Heights
- Water
- Public
- Water Heater
- Electric
- Year Built
- 1948
Mortgage Calculator
Listing courtesy of Lorie Shelton & Associates Realty Inc. Contact: