Share this with your friends


Winston Salem NC Homes For Sale
Real Estate Company
1913 Wild Rosewood Way, Winston-Salem, NC 27103
- $350,000
- 3
- BD
- 3
- BA
- 1,915
- SqFt




- Sold Price
- $350,000
- List Price
- $350,000
- Closing Date
- Aug 28, 2026
- MLS#
- 1211402
- Status
- CLOSED
- Type
- Single Family Residential
- New Construction
- Yes
- Subtype
- Stick/Site Built
- Bedrooms
- 3
- Bathrooms
- 3
- Full-baths
- 2
- Half-baths
- 1
- Living Area
- 1,915
- Lot Size
- 3,920
- Neighborhood
- Rosewood Place
- Garage Spaces
- 1
Property Description
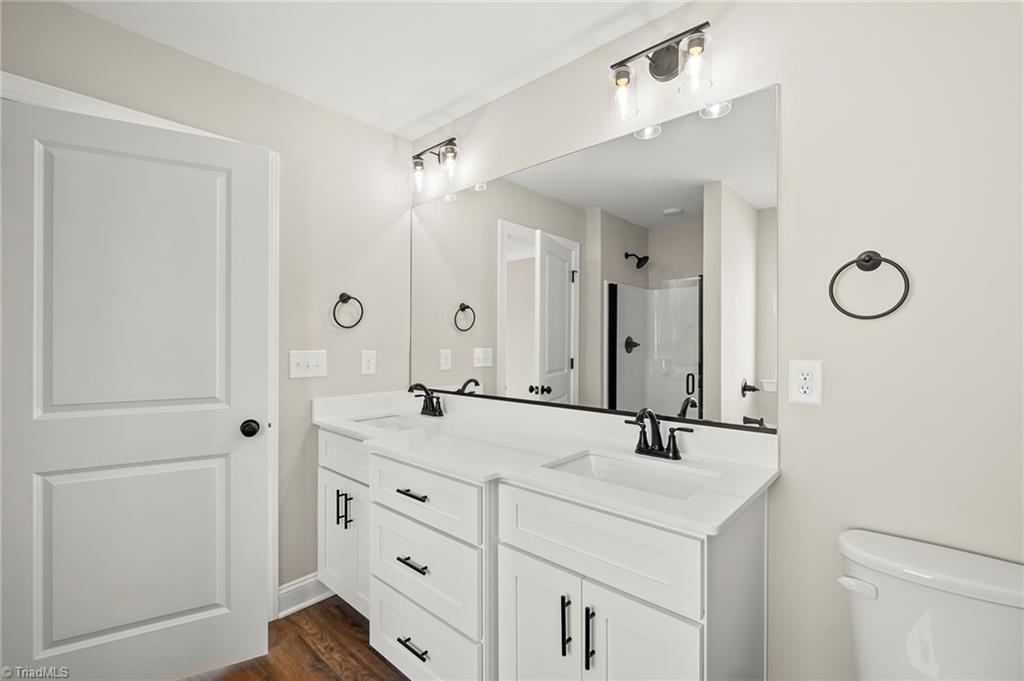
SUMMER PROMOTION! 10K BUILDER INCENTIVE! May be used toward closing costs and/or upgrade package....take advantage of the promotion and get a fence, window treatments, closing costs, etc. A charming covered front porch welcomes you into a spacious great room that flows seamlessly into the kitchen and dining area—perfect for everyday living and entertaining. Just off the garage, you'll find a convenient drop zone, with a nearby laundry room for added functionality. Upstairs opens to a versatile loft, ideal for a cozy den, office, or flex space. The large primary suite features a double vanity, soaking tub, and separate shower. Two additional bedrooms share a well-appointed hall bath. Be among the first to enjoy life in Rosewood Place, a thoughtfully planned community with sidewalks, street lights, and open green space for residents to gather and relax.
/u.realgeeks.media/fanniefleming/ERALiveMoore_white.png)
Additional Information
- Acres
- 0.09
- Appliances
- Gas Water Heater
- Built Information
- New
- Cooling Type
- Central Air
- Flooring
- Carpet, Vinyl
- Foundation Basement
- Slab
- Garage Description
- Front Load Garage
- Heating
- Forced Air, Natural Gas
- Heating Fuel
- Natural Gas
- Home Owners Assoc
- Yes
- Hoa Fee Amount
- $200
- Land Description
- City Lot
- Living Area
- 1,915
- Lot Description
- City Lot
- Lot Size
- 3,920
- Parking
- Driveway, Garage, Garage Faces Front
- Sewer
- Public Sewer
- Show Street Address
- Yes
- Subdivision
- Rosewood Place
- Water
- Public
- Water Heater
- Gas
- Year Built
- 2025
Mortgage Calculator
Listing courtesy of Leonard Ryden Burr Real Estate. Contact:
Selling Office: Keller Williams Realty Elite.