943 Maurine Drive, Asheboro, NC 27205
- $285,000
- 3
- BD
- 2
- BA
- 1,711
- SqFt




- List Price
- $285,000
- Price Change
- ▼ $5,000 1782846261
- MLS#
- 1210516
- Status
- ACTIVE
- Type
- Single Family Residential
- Subtype
- Stick/Site Built
- Bedrooms
- 3
- Bathrooms
- 2
- Full-baths
- 2
- Living Area
- 1,711
- Lot Size
- 20,037
- Garage Spaces
- 2
Property Description
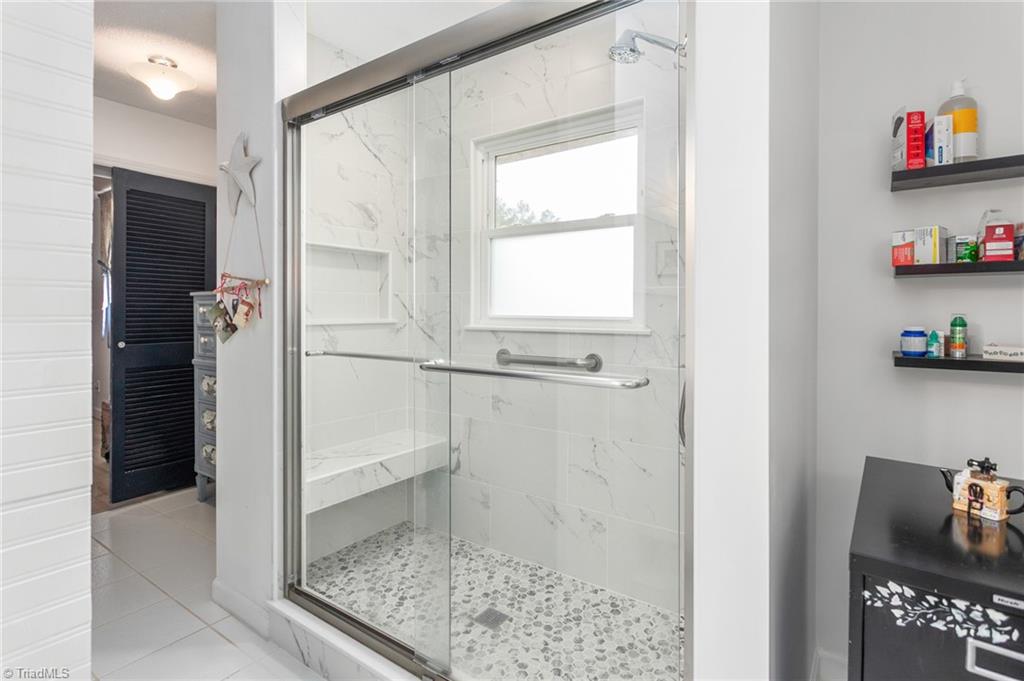
Welcome home to this beautifully updated 3-bedroom, 2-bath home tucked away on a peaceful street in Asheboro! Featuring a split-bedroom floor plan, this home offers privacy and flexibility. Hardwood floors throughout! The third bedroom offers its own exterior entrance, making it ideal for extra living quarters, a guest suite, or home office. The primary suite features a walk-in closet and a beautifully updated tile shower. Enjoy outdoor living on the large covered patio overlooking the fenced backyard, perfect for entertaining, pets, and play. A storage building with electricity provides additional space for hobbies, a workshop, or extra storage. All appliances convey, making this home move-in ready. NEW roof 2024 with transferable warranty! Conveniently located just 10 minutes from the North Carolina Zoo! Schedule your private showing today!
/u.realgeeks.media/fanniefleming/ERALiveMoore_white.png)
Additional Information
- Acres
- 0.46
- Appliances
- Microwave, Dishwasher, Free-Standing Range, Electric Water Heater
- Built Information
- Existing
- Cooling Type
- Heat Pump
- Fenced
- Yes
- Fencing
- Fenced
- Flooring
- Concrete, Tile, Wood
- Foundation Basement
- Slab
- Garage Description
- Attached Garage
- Heating
- Heat Pump, Electric
- Heating Fuel
- Electric
- Interior Features
- Ceiling Fan(s), Dead Bolt(s), Solid Surface Counter
- Land Description
- Cleared
- Living Area
- 1,711
- Lot Description
- Cleared
- Lot Size
- 20,037
- Parking
- Driveway, Garage, Garage Door Opener, Attached
- Sewer
- Septic Tank
- Show Street Address
- Yes
- Style
- Ranch
- Water
- Well
- Water Heater
- Electric
- Year Built
- 1966
Mortgage Calculator
Listing courtesy of EverHome Real Estate. Contact: 3362899640