1114 Richland Street, High Point, NC 27260
- $212,000
- 3
- BD
- 2
- BA
- 1,181
- SqFt




- List Price
- $212,000
- Price Change
- ▼ $3,000 1784050300
- MLS#
- 1210228
- Status
- ACTIVE
- Type
- Single Family Residential
- Subtype
- Stick/Site Built
- Bedrooms
- 3
- Bathrooms
- 2
- Full-baths
- 2
- Living Area
- 1,181
- Lot Size
- 7,840
Property Description
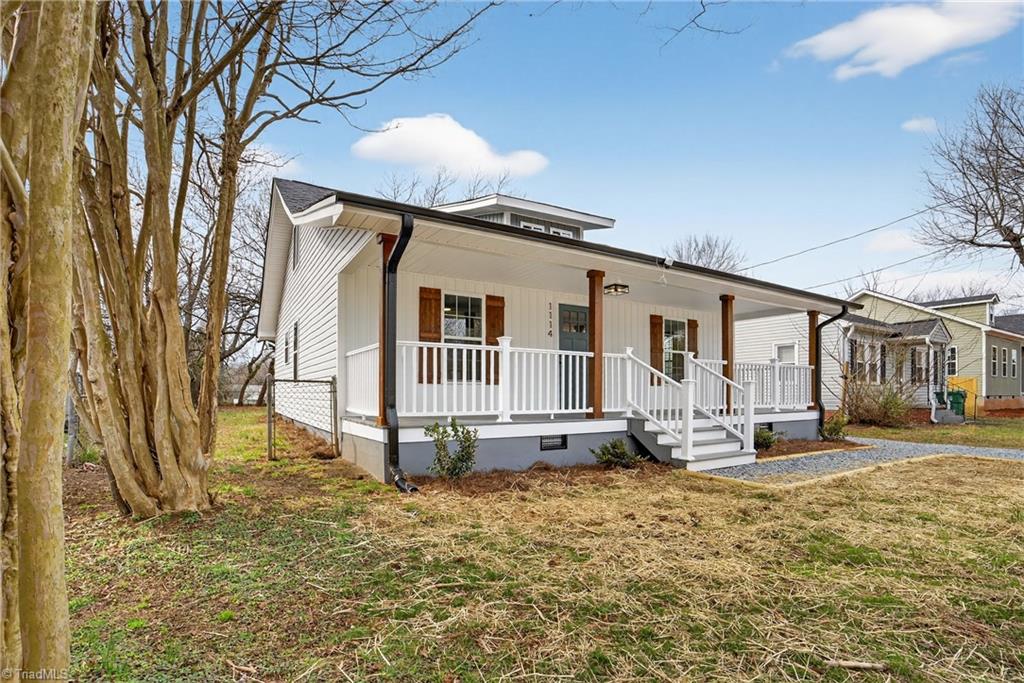
Come step into your new home on 1114 Richland Street! Completely remodeled and move-in ready, this charming 3-bedroom, 2 full bath home offers comfort, flexibility, and convenience with a primary suite on the main level and a private-feeling upstairs bedroom perfect for guests; Plus a small area that you could even make into a cozy upstairs nook ideal for reading. The updated kitchen features stainless steel appliances with room for your ideal refrigerator setup. If you go out back, you’ll enjoy a spacious backyard with plenty of room to entertain, garden, or let pets play. To top it off, you can enjoy the front porch on your rocking chair on nice evenings or letting your dog relax, all conveniently located near Greensboro, Winston-Salem, the airport, major highways, and High Point University. Schedule your showing today!
/u.realgeeks.media/fanniefleming/ERALiveMoore_white.png)
Additional Information
- Acres
- 0.18
- Appliances
- Microwave, Dishwasher, Disposal, Range, Free-Standing Range, Cooktop, Electric Water Heater
- Built Information
- Existing
- Cooling Type
- Central Air
- Elementary School
- Call School Board
- Flooring
- Carpet, Tile, Vinyl
- Garage Description
- None
- Heating
- Heat Pump, Electric
- Heating Fuel
- Electric
- High School
- Call School Board
- Interior Features
- Ceiling Fan(s)
- Living Area
- 1,181
- Lot Size
- 7,840
- Middle School
- Call School Board
- Parking
- Driveway, Gravel, On Street, No Garage
- Sewer
- Public Sewer
- Show Street Address
- Yes
- Water
- Public
- Water Heater
- Electric
- Year Built
- 1922
Mortgage Calculator
Listing courtesy of Crowned For Glory Real Estate. Contact: