2373 Dukes Hollow Court, High Point, NC 27265
- $399,000
- 3
- BD
- 3
- BA
- 2,229
- SqFt




- List Price
- $399,000
- Price Change
- ▼ $6,000 1781808432
- MLS#
- 1209081
- Status
- ACTIVE
- Type
- Single Family Residential
- Subtype
- Stick/Site Built
- Bedrooms
- 3
- Bathrooms
- 3
- Full-baths
- 2
- Half-baths
- 1
- Living Area
- 2,229
- Lot Size
- 10,890
- Neighborhood
- Boulding Branch Estates
- Garage Spaces
- 2
Property Description
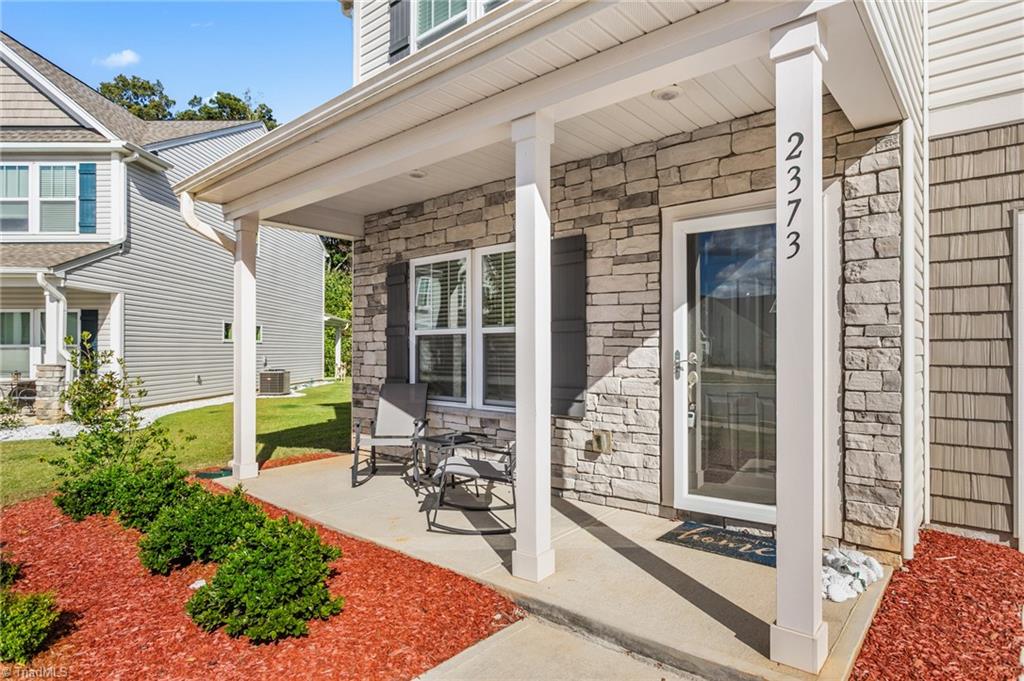
Welcome to this Beautiful, Like New Home! From the Moment You Step In, You Will Love the Bright and Airy Feel of This Spacious Home! A Sitting Room to Your Left Leads into a Butler's Pantry and then the Beautiful Kitchen with Gorgeous Grey Cabinets, White Quartz Countertops and Huge Island! Kitchen Opens to the Large Living Room with Gas Log Fireplace! Upstairs You Will Find a Large Loft, 2 Additional Bedrooms and The Most Massive Primary Suite! The Primary Has a Sitting Area Within the Bedroom and the En Suite Bath is Amazing with Double Vanity, Large Tub and Separate Shower! This Home is Situated in the Cul De Sac of a Wonderful Neighborhood Waiting for You!
/u.realgeeks.media/fanniefleming/ERALiveMoore_white.png)
Additional Information
- Acres
- 0.25
- Appliances
- Microwave, Dishwasher, Free-Standing Range, Electric Water Heater
- Built Information
- Existing
- Cooling Type
- Central Air
- Elementary School
- Call School Board
- Fencing
- None
- Fireplaces
- 1
- Flooring
- Carpet, Laminate
- Foundation Basement
- Slab
- Garage Description
- Attached Garage
- Heating
- Heat Pump, Electric
- Heating Fuel
- Electric
- High School
- Call School Board
- Home Owners Assoc
- Yes
- Hoa Fee Amount
- $25
- Interior Features
- Kitchen Island, Pantry, Separate Shower
- Land Description
- City Lot, Cul-De-Sac
- Living Area
- 2,229
- Lot Description
- City Lot, Cul-De-Sac
- Lot Dimensions
- BUYER TO VERIFY WITH SURVEY
- Lot Size
- 10,890
- Middle School
- Call School Board
- Parking
- Garage, Attached
- Sewer
- Public Sewer
- Show Street Address
- Yes
- Subdivision
- Boulding Branch Estates
- Water
- Public
- Water Heater
- Electric
- Year Built
- 2023
Mortgage Calculator
Listing courtesy of E.B. Realty. Contact: