4128 Shadetree Drive, Winston-Salem, NC 27107
- $355,000
- 3
- BD
- 2
- BA
- 2,114
- SqFt






- List Price
- $355,000
- Price Change
- ▼ $4,000 1785951335
- MLS#
- 1207737
- Status
- ACTIVE
- Type
- Single Family Residential
- Subtype
- Stick/Site Built
- Bedrooms
- 3
- Bathrooms
- 2
- Full-baths
- 2
- Living Area
- 2,114
- Lot Size
- 9,583
- Neighborhood
- Glen Village
- Garage Spaces
- 2
Property Description
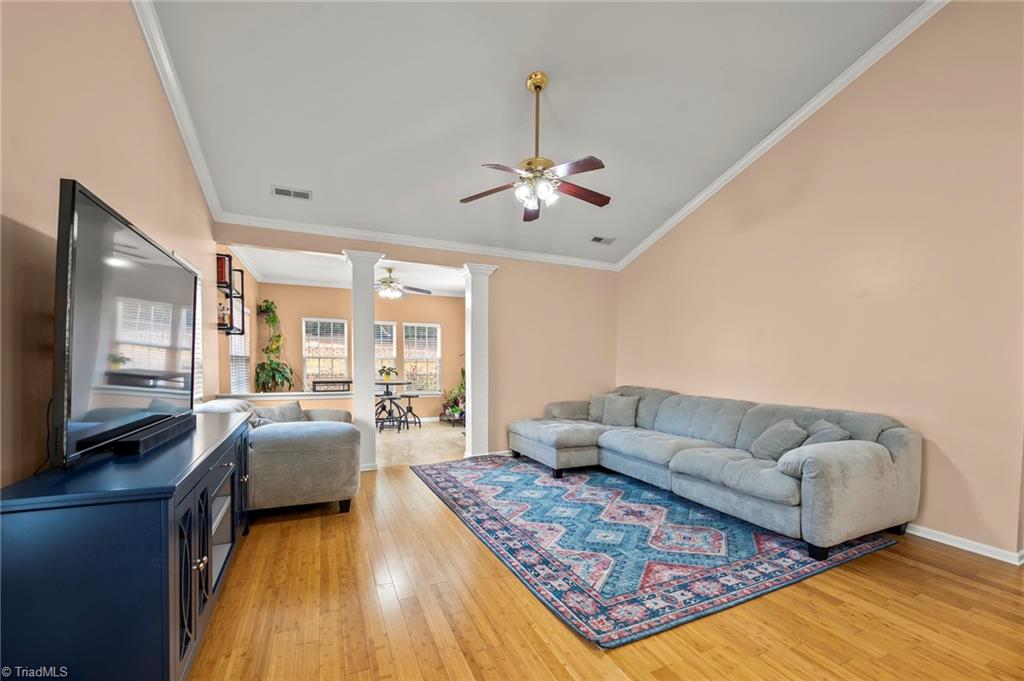
This one-level, open concept home is ready to go with vaulted ceilings throughout, oversized primary suite with huge walk-in closet. You won't be be low on storage or space to entertain. Natural light makes this one shine and it is ready to make it your own. With recently serviced electrical, plumbing and HVAC you can move-in without worry. Outside, enjoy a peaceful setting with room to relax, garden, or host friends, plus a fully outfitted storage shed providing extra storage or workspace. Community space is just a short SIDEWALK walk away, with playgrounds and plenty of space for running around and entertaining without worry about the headcount! Great for dog walking or strolls around the neighborhood. Conveniently located with easy access to Union Cross, the new beltway, Greensboro, Kernersville, High Point, Winston-Salem. Make Glen Village your neighborhood today!
/u.realgeeks.media/fanniefleming/ERALiveMoore_white.png)
Additional Information
- Acres
- 0.22
- Appliances
- Microwave, Dishwasher, Disposal, Free-Standing Range, Electric Water Heater
- Built Information
- Existing
- Cooling Type
- Central Air
- Exterior Features
- Lighting
- Fencing
- Fenced
- Flooring
- Engineered Hardwood, Tile
- Foundation Basement
- Slab
- Garage Description
- Front Load Garage
- Heating
- Forced Air, Natural Gas
- Heating Fuel
- Natural Gas
- Home Owners Assoc
- Yes
- Hoa Fee Amount
- $170
- Interior Features
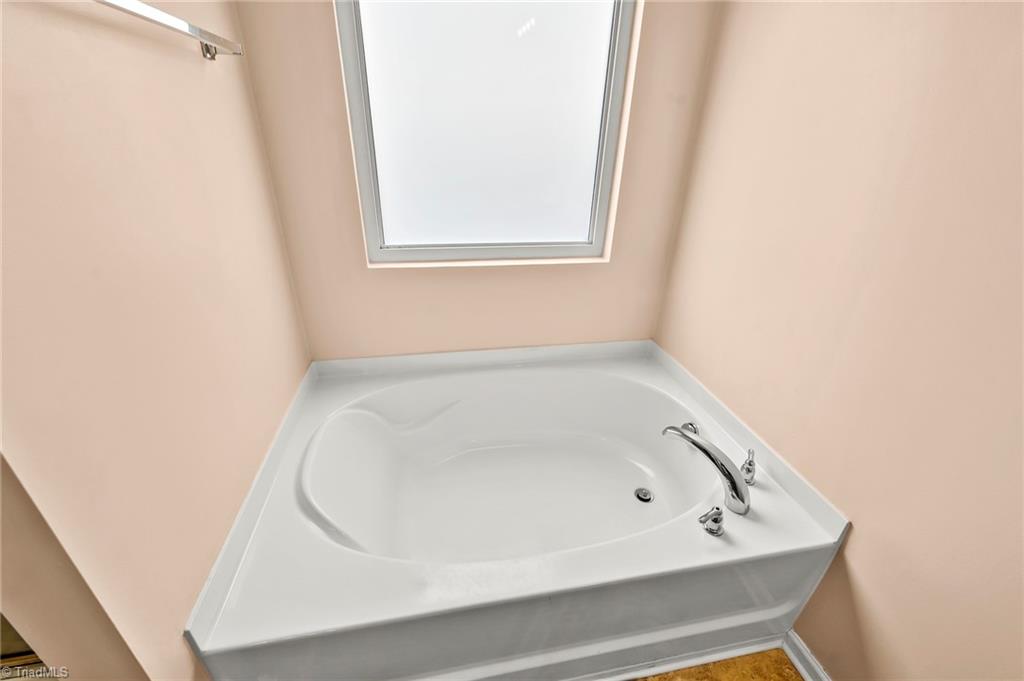
- Ceiling Fan(s), Dead Bolt(s), Kitchen Island, Pantry, Separate Shower, Solid Surface Counter, Vaulted Ceiling(s)
- Living Area
- 2,114
- Lot Dimensions
- 65/150/65/147
- Lot Size
- 9,583
- Parking
- Driveway, Garage, Paved, Garage Door Opener, Garage Faces Front
- Sewer
- Public Sewer
- Show Street Address
- Yes
- Subdivision
- Glen Village
- Water
- Public
- Water Heater
- Electric
- Year Built
- 2006
Mortgage Calculator
Listing courtesy of Triad's Finest Real Estate by eXp Realty. Contact: