1312 Dandridge Drive, Kernersville, NC 27284
- $370,977
- 4
- BD
- 3
- BA
- 2,014
- SqFt




- List Price
- $370,977
- MLS#
- 1204886
- Status
- ACTIVE
- Type
- Single Family Residential
- New Construction
- Yes
- Subtype
- Stick/Site Built
- Bedrooms
- 4
- Bathrooms
- 3
- Full-baths
- 2
- Half-baths
- 1
- Living Area
- 2,014
- Neighborhood
- Vernon Farms
- Garage Spaces
- 2
Property Description
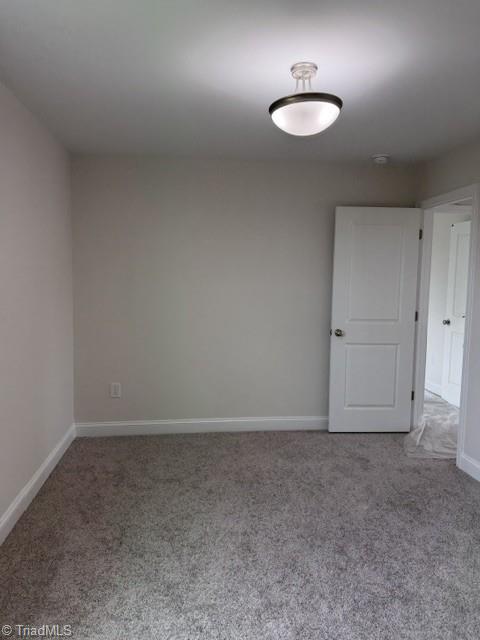
READY BY AUGUST! Welcome! This beautifully designed home plan features 4 bedrooms and 2.5 baths. The foyer leads to a formal dining room and opens into the main living area. The spacious great room flows seamlessly into the breakfast nook and kitchen, creating an inviting space for gathering and entertaining. The kitchen boasts a granite-topped island and under-cabinet lighting. Upstairs, the primary bedroom is adorned with a tray ceiling and includes a walk-in closet and ensuite bath. Additional secondary bedrooms and a conveniently located laundry room complete the second floor. The loft area has been converted into a fourth bedroom, offering added flexibility.
/u.realgeeks.media/fanniefleming/ERALiveMoore_white.png)
Additional Information
- Appliances
- Microwave, Dishwasher, Disposal, Range, Tankless Water Heater
- Built Information
- New
- Cooling Type
- Central Air
- Elementary School
- Call School Board
- Fencing
- None
- Flooring
- Carpet, Vinyl
- Foundation Basement
- Slab
- Garage Description
- Attached Garage
- Heating
- Forced Air, Natural Gas
- Heating Fuel
- Natural Gas
- High School
- Call School Board
- Home Owners Assoc
- Yes
- Hoa Fee Amount
- $45
- Interior Features
- Ceiling Fan(s), Dead Bolt(s), Kitchen Island, Pantry
- Living Area
- 2,014
- Lot Dimensions
- 8,081
- Middle School
- Call School Board
- Parking
- Driveway, Garage, Attached
- Sewer
- Public Sewer
- Show Street Address
- Yes
- Subdivision
- Vernon Farms
- Water
- Public
- Water Heater
- Tankless
- Year Built
- 2025
Mortgage Calculator
Listing courtesy of ROYAL HOMES REALTY OF NC, LLC. Contact: