1714 Creekline Drive, Kernersville, NC 27284
- $359,900
- 3
- BD
- 3
- BA
- 1,796
- SqFt




- List Price
- $359,900
- Price Change
- ▼ $20,000 1777675990
- MLS#
- 1200609
- Status
- ACTIVE
- Type
- Single Family Residential
- New Construction
- Yes
- Subtype
- Stick/Site Built
- Bedrooms
- 3
- Bathrooms
- 3
- Full-baths
- 2
- Half-baths
- 1
- Living Area
- 1,796
- Lot Size
- 3,484
- Neighborhood
- Welden Village
Property Description
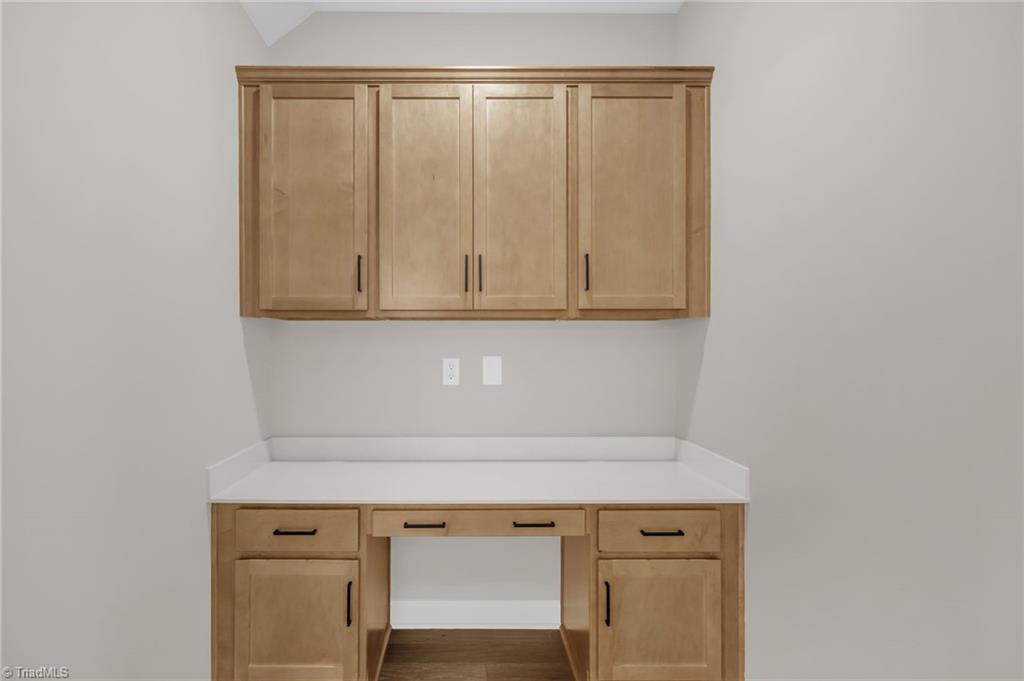
MOVE-IN READY! ASK HOW YOU CAN SAVE THOUSANDS WHILE PURCHASING THIS BRAND NEW HOME! One of the final opportunities to own the coveted Hewitt Plan in Welden Village! This stunning 3-bedroom, 2.5-bath home is a true showstopper, blending elegance with functionality. The great room features a striking fireplace, while a pocket office offers the perfect work-from-home or study space. The chef’s kitchen boasts pearl Calacatta quartz countertops, a gas range, and cotton white cabinetry, complemented by black hardware throughout. Wood stairs lead to the second floor, where the primary suite impresses with a spacious walk-in closet & a spa-like ensuite with a tiled walk-in shower. Enjoy the Welden Village lifestyle. Resort-style pool, parks/playgrounds, neighborhood events, walk to restaurant & taproom (opening Summer 2026) & ride your golf cart to the future grocery store (early 2027). Visit our Sales Center at 1640 Cross Village Ave, Kernersville, NC, Wed-Sun, 1-5 PM to tour this home.
/u.realgeeks.media/fanniefleming/ERALiveMoore_white.png)
Additional Information
- Acres
- 0.08
- Appliances
- Electric Water Heater
- Built Information
- New
- Cooling Type
- Central Air
- Fireplaces
- 1
- Foundation Basement
- Slab
- Garage Description
- None
- Heating
- Forced Air, Electric
- Heating Fuel
- Electric
- Home Owners Assoc
- Yes
- Hoa Fee Amount
- $137
- Interior Features
- Great Room
- Living Area
- 1,796
- Lot Dimensions
- 40*91
- Lot Size
- 3,484
- Parking
- Driveway, Paved, No Garage
- Sewer
- Public Sewer
- Show Street Address
- Yes
- Subdivision
- Welden Village
- Water
- Public
- Water Heater
- Electric
- Year Built
- 2025
Mortgage Calculator
Listing courtesy of Arden Realty Group. Contact: